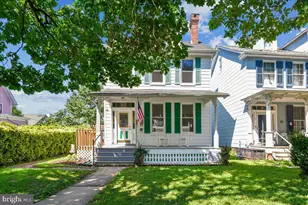
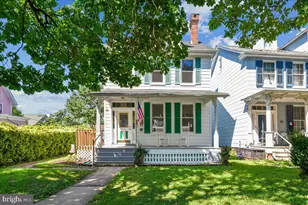
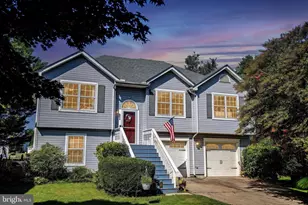
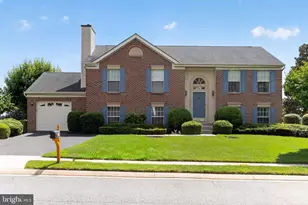
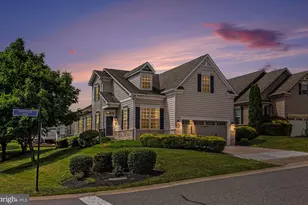
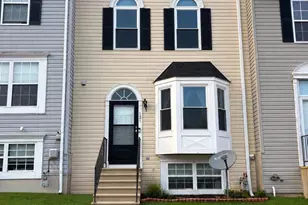
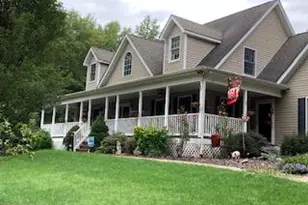
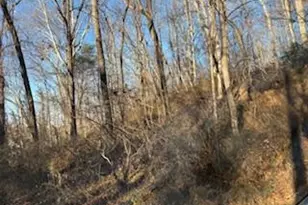
This is a carousel with tiles that activate property listing cards. Use the previous and next buttons to navigate.
1/1
$155,000
This is a carousel with tiles that activate property listing cards. Use the previous and next buttons to navigate.
1/1
Property Description
Build instant value at 1433 Old Philadelphia Rd! This 3-bedroom, 1-bath rancher is situated on a 1.32-acre lot, offering a rare mix of privacy and potential. While the home requires updating, it offers a solid 1,328 sq. ft. footprint ready for your modern vision-perfect for an open-concept renovation. Enjoy the quiet of a country setting with the convenience of being just minutes from I-95, APG, and downtown Aberdeen. Create your dream home, this property is the perfect canvas.
Full Property Details
Full Property Details for 1433 Old Philadelphia Rd
General
- Sold For: $155,000
- Taxes: $2,346 (2026)
- Status: Closed
- Type: Single Family
- Source: BrightMLSMidAtlantic
- MLS ID: MDHR2051636
- Added to Site: 100 day(s) ago
Interior
- Number of Rooms: 4
- Rooms/Areas: Bedroom 2, Bedroom 3, Bedroom 1, Bathroom 1
Rooms
Bathrooms
- Total Bathrooms: 1
- Full Bathrooms: 1
- Main Floor Baths: 1
- Main - Full Baths: 1
Bedrooms
- Total Bedrooms: 3
- Bedrooms Main & Up: 3
Parking
- Carport Spaces: 1
- Total Spaces: 1
- Parking Type: Driveway, Detached Carport
Location
- County: HARFORD
- Driving Directions: Take Route 7 East and make a right on Old Philadelphia Rd, you will pass the house on your right they make a right on Peters Lane and take the right fork all the way back to the house.
School Information
- School District: Harford County Public Schools
Heating & Cooling
- Central air: Yes
- Cooling Type: Central A/C
- Cooling Fuel: Electric
- Heating Type: Forced Air
- Heating Fuel: Oil
- Water Heater: Tankless, Propane
Utilities
- Sewer: Private Septic Tank
- Water: Well
Structural Information
- Architectural Style: Ranch/Rambler
- Structure Type: Detached
- Construction: Aluminum Siding
- Basement: Yes
- Basement Entrance: Yes
- Basement Desc.: Outside Entrance, Unfinished
- Foundation: Block
- Stories Description: Main
- Square Feet: 1,328
- Sq. Ft. Source: Assessor
- Living Area: 1,328 Sq. Ft.
- Finished Above Grnd: 1,328 Sq. Ft.
- Year Built: 1955
- Year Built Source: Estimated
Lot Features
- Lot Size (Acres): 1.32
- Lot Size (Sq. Ft.): 57,499
- Lot Size Source: Estimated
- Zoning: R1
Financial Considerations
- Price Per Sq. Ft.: $128.01
- Assessment Year: 2026
- County Tax: $2,346
- County Tax Freq: Annually
- Tax w/Assessment: $226,300
- Tax Amount: $2,346
- Tax Year: 2026
- Terms: Standard Sale
- Tax Total Finished Sq. Ft.: 1328
Disclosures and Reports
- Ownership: Fee Simple
Listed by Keller Williams Gateway LLC, Christopher Joseph Trapani
Sold by Alberti Realty, LLC, Joseph Warren Avampato

Get Pre-Approved Today
Schools
Schools serving 1433 Old Philadelphia Rd
School District:Harford County Public Schools
| Name | Grades | Distance |
|---|---|---|
G. Lisby Elementary At Hillsdale 810 Edmund Street, Aberdeen, MD 21001 | PK-5 | 1.7 mi |
Aberdeen Middle School 111 Mount Royal Avenue, Aberdeen, MD 21001 | 6-8 | 2.8 mi |
Aberdeen High School 251 Paradise Road, Aberdeen, MD 21001 | 9-12 | 2.6 mi |
Disclaimer:
School attendance boundaries provided by ATTOM Data Solutions and are for reference only. Contact the school directly to verify enrollment eligibility.
Price & Sales History for 1433 Old Philadelphia Rd
Date
Details
Price
Change
Source
4/13/2026
Sold
$155,000
-8.82%
MLS
3/28/2026
Price Reduced
$170,000
-27.66%
MLS
2/20/2026
Listed
$235,000
—
MLS
Disclaimer: Historical sales information is derived from public records provided by the county offices. Information is not guaranteed and should be independently verified.
1433 Old Philadelphia Road, Aberdeen, MD 21001 (MLS# MDHR2051636) is a Single Family property that was sold at $155,000 on April 13, 2026. Want to learn more about 1433 Old Philadelphia Road? Do you have questions about finding other Single Family real estate for sale in Aberdeen? You can browse all Aberdeen real estate or contact a Coldwell Banker agent to request more information.