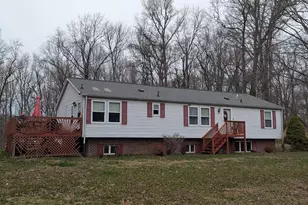
Full Property Details for 1847 Mitchell Dr
General
- Sold For: $345,000
- Taxes: $2,145 (2026)
- Status: Closed
- Type: Single Family
- Source: BrightMLSMidAtlantic
- MLS ID: MDHR2055438
- Added to Site: 127 day(s) ago
Interior
- Number of Rooms: 8
- Rooms/Areas: Living Room, Dining Room, Bedroom 2, Bedroom 3, Kitchen, Bedroom 1, Laundry, Full Bath, Half Bath
- Interior Features: Combination Kitchen/Dining, Floor Plan - Open, Kitchen - Country, Pantry, Walk-in Closet(s)
- Appliances: Dryer, Microwave, Refrigerator, Washer, Water Heater, Dishwasher, Icemaker, Oven/Range - Electric, Stainless Steel Appliances
- Flooring: Carpet, Laminate Plank
Rooms
- Total Bathrooms: 2
- Full Bathrooms: 1
- Half Bathrooms: 1
- Main Floor Baths: 2
- Main - Full Baths: 1
- Main - 1/2 Baths: 1
- Total Bedrooms: 3
- Bedrooms Main & Up: 3
- Laundry: Has Laundry, Main Floor
Additional Information
- Security/Safety: Main Entrance Lock, Security System, Exterior Cameras, Carbon Monoxide Detector(s), Smoke Detector
Exterior
- Porch/Patio/Deck: Patio(s)
Parking
- Garage: Yes
- Garage Spaces: 1
- Total Spaces: 5
- Parking Features: Paved Driveway, Circular Driveway
- Parking Type: Driveway, Detached Garage
- Garage Description: Additional Storage Area, Garage Door Opener
Location
- County: HARFORD
- Subdivision: FOREST GREENS
- Driving Directions: From Abingdon area take US 40 East, R onto Spesutia Rd, R onto Perryman Rd, , R onto Canning House Rd., Left onto Mitchell Dr
School Information
- School District: Harford County Public Schools
Heating & Cooling
- Central air: Yes
- Cooling Type: Central A/C
- Cooling Fuel: Electric
- Heating Type: Forced Air
- Heating Fuel: Natural Gas
- Water Heater: Electric
Utilities
- Sewer: Public Sewer, Septic Exists, Septic Pump
- Water: Well
Structural Information
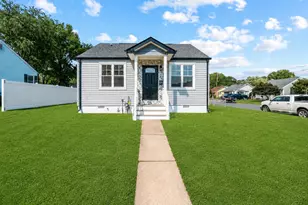
- Architectural Style: Ranch/Rambler
- Structure Type: Detached
- Construction: Vinyl Siding
- Foundation: Block
- Roof: Asphalt
- Walls/Ceilings: Dry Wall
- Windows: Screens, Replacement, Storm, Casement
- Doors: Storm, Six Panel
- Stories Description: Main
- Square Feet: 1,389
- Sq. Ft. Source: Assessor
- Living Area: 1,389 Sq. Ft.
- Finished Above Grnd: 1,389 Sq. Ft.
- Year Built: 1945
- Year Built Source: Estimated
- Property Condition: Excellent
Additional Structures
- Other Structures: Garage(s), Gazebo, Shed, Other
Lot Features
- Lot Size (Acres): 0.46
- Lot Size (Sq. Ft.): 20,000
- Lot Size Source: Estimated
- Zoning: R1
- Fencing (Description): Privacy, Vinyl, Fully
Water Features
- Navigable Water: Yes
- Water Access: Yes
- Water Front Type: River
- Water Front Name: Bush River
Financial Considerations
- Price Per Sq. Ft.: $259.18
- Assessment Year: 2026
- County Tax: $2,145
- County Tax Freq: Annually
- Tax w/Assessment: $207,600
- Tax Amount: $2,145
- Tax Year: 2026
- Terms: Standard Sale
- Tax Total Finished Sq. Ft.: 1389
Disclosures and Reports
- Ownership: Fee Simple
- Inclusions: See Inclusions and Exclusions List in Documents Refrigerator Gazebo Ring Security System Front & back doors Keyless Front Door Keypad (2) Bedroom Wardrobes Custom Blinds Thruout
Listed by Long & Foster Real Estate, Inc., Linda L Miller
Sold by Signature Realty Group,LLC, Michael C Booz