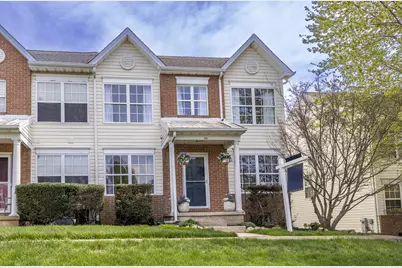
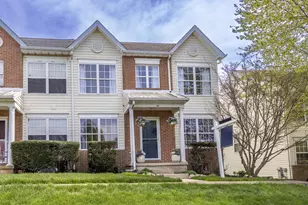
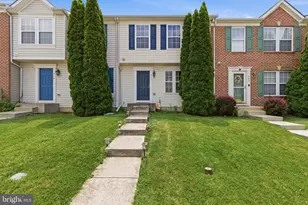
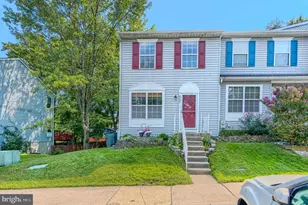
Full Property Details for 299 Mt Royal Ave
General
- Sold For: $300,000
- HOA FEE: $83/month
- HOA FEE FREQ.: Quarterly
- Taxes: $3,270 (2026)
- Status: Closed
- Type: Townhouse
- Source: BrightMLSMidAtlantic
- MLS ID: MDHR2053598
- Added to Site: 180 day(s) ago
Interior
- Number of Rooms: 11
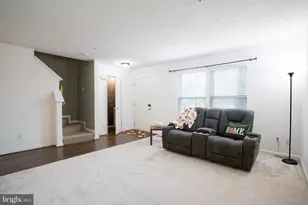
- Rooms/Areas: Living Room, Dining Room, Bedroom 2, Bedroom 3, Kitchen, Family Room, Bedroom 1, Utility Room, Bathroom 1, Bathroom 2, Half Bath
- Interior Features: Breakfast Area, Dining Area, Family Room Off Kitchen, Floor Plan - Open, Primary Bath(s), Window Treatments, Upgraded Countertops, Formal/Separate Dining Room
- Appliances: Disposal, Dryer - Front Loading, Exhaust Fan, Oven/Range - Electric, Refrigerator, Washer - Front Loading
- Flooring: Luxury Vinyl Plank
Rooms
- Total Bathrooms: 3
- Full Bathrooms: 2
- Half Bathrooms: 1
- Upper Floor Baths: 2
- Upper - Full Baths: 2
- Main Floor Baths: 1
- Main - 1/2 Baths: 1
- Total Bedrooms: 3
- Bedrooms Upper: 3
- Laundry: Has Laundry, Upper Floor, Washer In Unit, Dryer In Unit
Additional Information
- Security/Safety: Carbon Monoxide Detector(s), Smoke Detector, Main Entrance Lock
Parking
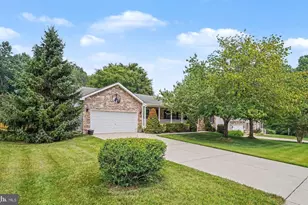
- Garage: Yes
- Garage Spaces: 1
- Total Spaces: 3
- Parking Features: Concrete Driveway
- Parking Type: Attached Garage, Off Street, Driveway
- Garage Description: Garage Door Opener
Location
- Municipality: ABERDEEN
- County: HARFORD
- Subdivision: MEADOWS AT BAR KESS
- Driving Directions: From I-95: Take Exit 85 for MD-22 toward Aberdeen. Merge onto MD-22 E (Aberdeen Thruway). Continue straight, then turn left onto US-40 E (Pulaski Hwy).
- City Limits: Yes
School Information
- School District: Harford County Public Schools
Community
- Association: Yes
- Assoc. Name: MEADOWS AT BAR KESS TOWNHOUSE COMMUNITY ASSOC. INC
- Assoc. Fees Include: Common Area Maintenance, Lawn Care Front, Lawn Care Side, Management
- Pets Allowed: Yes
- Pets: Dogs OK, Cats OK, Number Limit
Heating & Cooling
- Central air: Yes
- Cooling Type: Ceiling Fan(s), Central A/C
- Cooling Fuel: Electric
- Heating Type: Heat Pump(s)
- Heating Fuel: Electric
- Water Heater: Electric
Utilities
- Sewer: Public Sewer
- Water: Public
Structural Information
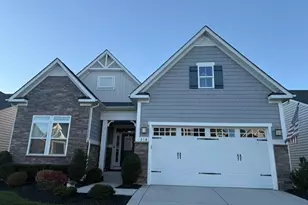
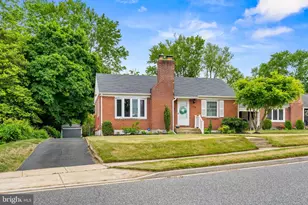
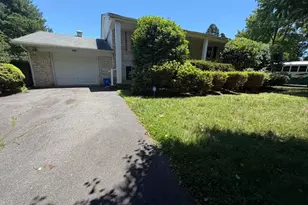
- Architectural Style: Colonial
- Structure Type: End of Row/Townhouse
- Construction: Vinyl Siding
- Basement: Yes
- Basement Desc.: Connecting Stairway, Full, Unfinished, Rough Bath Plumb, Sump Pump, Windows
- Foundation: Block
- Roof: Architectural Shingle, Metal
- Walls/Ceilings: Dry Wall
- Stories/Levels: 3
- Stories Description: Lower 1, Main, Upper 1
- Square Feet: 2,304
- Sq. Ft. Source: Estimated
- Living Area: 1,536 Sq. Ft.
- Finished Above Grnd: 1,536 Sq. Ft.
- Year Built: 1994
- Year Built Source: Estimated
- Property Condition: Excellent
Lot Features
- Lot Size (Acres): 0.1
- Lot Size (Sq. Ft.): 4,356
- Lot Size Source: Estimated
- Zoning: R1
Financial Considerations
- Price Per Sq. Ft.: $181.64
- Association Fee: $250
- Assoc Fee Freq.: Quarterly
- Assessment Year: 2026
- City/TownTax: $1,282
- City/TownTax Freq: Annually
- County Tax: $1,988
- County Tax Freq: Annually
- Tax w/Assessment: $222,700
- Tax Amount: $3,270
- Tax Year: 2026
- Terms: Standard Sale
- Tax Total Finished Sq. Ft.: 1536
Disclosures and Reports
- Ownership: Fee Simple
- Exclusions: Two wall shelves in green bedroom & all stand alone shelving units (metal shelves in basement, 2 shelving units in stairway, wood shelves in primary bedroom closet and garage, white shelving cabinets in family room). Only exception is the shelving unit in primary bath closet stays.
- Inclusions: Dehumidifier, shelf unit in primary bath closet, stairway shade
- Lot Number: 34
Listed by Taylor Properties, Kristen L Swartz and Taylor Properties, Matthew D Kutcher
Sold by Compass Home Group, LLC, Justine Restrick