This is a carousel with tiles that activate property listing cards. Use the previous and next buttons to navigate.
1/6
$449,000 Just Listed
This is a carousel with tiles that activate property listing cards. Use the previous and next buttons to navigate.
1/6
Property Description
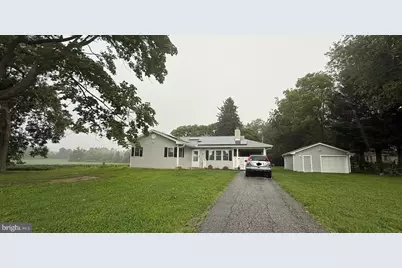
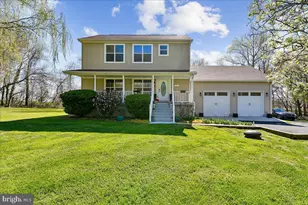
Coming Soon! Nestled on 1.24 acres at the end of a quiet dead-end lane and adjoining farmland, this beautifully updated home offers privacy, peaceful surroundings, and plenty of space to enjoy the outdoors. Nearly everything has been updated, including the roof, siding, gutters, fascia, windows, major mechanical systems, recessed lighting throughout, HVAC, appliances, bathrooms, flooring, and so much more! Leased solar panels, at just $79.75/month, have 10 years left on the lease and will then be owned outright and they help significantly reduce monthly electric costs. The property also features a detached garage, carport, and a finished basement room that could easily serve as an additional bedroom, home office, gym, or flex space. Enjoy gorgeous sunsets from the rear deck, with the expansive lot extending all the way back to Perryman Yard Road. With some clearing of the existing overgrown brush, the property also offers the potential for an unpaved driveway connecting to Perryman Yard Road. A rare combination of privacy, updates, acreage, and convenience-come see all this property has to offer!
Full Property Details
Full Property Details for 301 Irish Ln
General
- Price: $449,000
- Taxes: $2,503 (2025)
- Status: Active
- Type: Single Family
- Source: BrightMLSMidAtlantic
- MLS ID: MDHR2059054
- Updated: Today (8/21/2026)
- Added to Site: Today
Interior
- Interior Features: Dining Area
- Fireplace: Yes
- Number of Fireplaces: 1
- Fireplace(s): Brick, Insert, Wood, Mantel(s)
- Flooring: Hardwood
Rooms
Bathrooms
- Total Bathrooms: 2
- Full Bathrooms: 2
- Main Floor Baths: 2
- Main - Full Baths: 2
Bedrooms
- Total Bedrooms: 3
- Bedrooms Main & Up: 3
Other Rooms
- Laundry: Basement, Dryer In Unit, Washer In Unit
Additional Information
- Security/Safety: Carbon Monoxide Detector(s), Smoke Detector
Exterior
- Exterior Features: Exterior Lighting, Flood Lights, Gutter System
- Porch/Patio/Deck: Breezeway, Deck(s)
Parking
- Garage: Yes
- Garage Spaces: 1
- Carport Spaces: 1
- Total Spaces: 6
- Parking Features: Asphalt Driveway, Private
- Parking Type: Attached Carport, Detached Garage, Driveway
- Garage Description: Additional Storage Area, Covered Parking, Garage - Front Entry, Oversized
Location
- County: HARFORD
- Driving Directions: Last house on the right.
School Information
- School District: Harford County Public Schools
Heating & Cooling
- Cooling Type: Ductless/Mini-Split, Ceiling Fan(s), Multi Units
- Cooling Fuel: Electric
- Heating Type: Zoned, Wall Unit, Summer/Winter Changeover
- Heating Fuel: Electric
- Water Heater: Electric
Utilities
- Sewer: Septic Exists
- Water: Public
Structural Information
- Architectural Style: Ranch/Rambler
- Structure Type: Detached
- Construction: Block
- Basement: Yes
- Basement Entrance: Yes
- Basement Desc.: Connecting Stairway, Full, Interior Access, Partially Finished, Sump Pump, Outside Entrance, Poured Concrete, Shelving, Windows
- Foundation: Block
- Roof: Architectural Shingle
- Windows: Double Pane, Double Hung, Energy Efficient, Screens
- Doors: Sliding Glass, Storm, Insulated
- Stories Description: Lower 1, Main
- Square Feet: 2,612
- Sq. Ft. Source: Estimated
- Living Area: 1,510 Sq. Ft.
- Finished Above Grnd: 1,306 Sq. Ft.
- Finished Below Grnd: 204 Sq. Ft.
- Basement Finished: 16%
- Year Built: 1955
- Year Built Source: Assessor
Additional Structures
- Other Structures: Garage(s)
Lot Features
- Lot Size (Acres): 1.24
- Lot Size (Sq. Ft.): 54,014
- Lot Size Source: Assessor
- Zoning: R1
Financial Considerations
- Price Per Sq. Ft.: $343.8
- Assessment Year: 2026
- City/TownTax Freq: Annually
- County Tax: $2,503
- County Tax Freq: Annually
- Tax w/Assessment: $242,100
- Tax Amount: $2,503
- Tax Year: 2025
- Tax Total Finished Sq. Ft.: 1306
Disclosures and Reports
- Ownership: Fee Simple
Listed by Bangs Real Estate LLC, Jody M. Doyle
Get Pre-Approved Today
Schools
Schools serving 301 Irish Ln
School District:Harford County Public Schools
| Name | Grades | Distance |
|---|---|---|
G. Lisby Elementary At Hillsdale 810 Edmund Street, Aberdeen, MD 21001 | PK-5 | 2.8 mi |
Aberdeen Middle School 111 Mount Royal Avenue, Aberdeen, MD 21001 | 6-8 | 3.9 mi |
Aberdeen High School 251 Paradise Road, Aberdeen, MD 21001 | 9-12 | 3.7 mi |
Disclaimer:
School attendance boundaries provided by ATTOM Data Solutions and are for reference only. Contact the school directly to verify enrollment eligibility.
Price & Sales History for 301 Irish Ln
Date
Details
Price
Change
Source
8/21/2026
Listed
$449,000
235.07%
MLS
5/25/2018
Sold
$134,000
—
Public Record
Disclaimer: Historical sales information is derived from public records provided by the county offices. Information is not guaranteed and should be independently verified.
Tax History
Tax History for 301 Irish Ln
Year
Property Taxes
Change
Tax Assessment
Change
2025
$2,345
—
$242,100
5%
2025
$2,345
69%
$229,633
6%
2022
$1,390
—
$217,167
6%
2022
$1,390
2%
$204,700
1%
2021
$1,368
-39%
$201,700
2%
2020
$2,258
68%
$198,700
2%
2021
$1,344
-40%
$195,700
1%
2020
$2,236
2%
$193,733
1%
2019
$2,193
1%
$191,767
1%
2018
$2,171
—
$189,800
—
2017
$2,171
—
$189,800
—
2016
$2,171
-10%
$189,800
-9%
2015
$2,409
1%
$207,700
—
2014
$2,388
—
$207,700
—
Disclaimer: Historical tax information is derived from public records provided by the county offices. Information is not guaranteed and should be independently verified.
Estimate the Cost
Estimate the Cost for 301 Irish Ln
301 Irish Lane, Aberdeen, MD 21001 (MLS# MDHR2059054) is a Single Family property with 3 bedrooms and 2 full bathrooms. 301 Irish Lane is currently listed for $449,000 and was received on August 21, 2026. Want to learn more about 301 Irish Lane? Do you have questions about finding other Single Family real estate for sale in Aberdeen? You can browse all Aberdeen real estate or contact a Coldwell Banker agent to request more information.