This is a carousel with tiles that activate property listing cards. Use the previous and next buttons to navigate.
1/1
$429,000
This is a carousel with tiles that activate property listing cards. Use the previous and next buttons to navigate.
1/1
Property Description
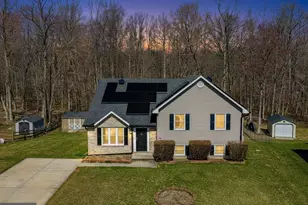
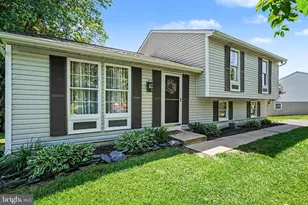
Beautifully maintained Three Bedroom, Two and one Half Bath rancher on nearly an acre, ideally positioned at the end of a quiet cul-de-sac with sweeping panoramic views and exceptional privacy. This inviting home offers true one-level living with main-level entry, hardwood floors, ceiling fans, and two fireplaces. The sun-filled kitchen features stainless steel appliances, upgraded countertops, ample cabinetry, and abundant windows, creating a bright and functional space for everyday living and entertaining. The spacious living room showcases a stunning stone fireplace and a large picture window framing the scenic surroundings. A partially finished basement provides valuable flexible living space highlighted by a charming brick fireplace-perfect for a recreational room, home office, gym, or guest retreat. Additional features include a one-car garage, wood-paneled breezeway, paved driveway, front deck ideal for enjoying sunrises, and a private rear patio overlooking a partially wooded backyard that backs to open space, delivering peaceful outdoor living and unmatched tranquility.
Full Property Details
Full Property Details for 302 Scenic Dr
General
- Sold For: $429,000
- Taxes: $3,772 (2025)
- Status: Closed
- Type: Single Family
- Source: BrightMLSMidAtlantic
- MLS ID: MDHR2051248
- Added to Site: 89 day(s) ago
Interior
- Rooms/Areas: Living Room, Dining Room, Primary Bedroom, Bedroom 2, Bedroom 3, Kitchen, Foyer, Laundry, Other, Recreation Room, Storage Room, Bathroom 2, Primary Bathroom, Half Bath
- Interior Features: Breakfast Area, Kitchen - Country, Primary Bath(s), Floor Plan - Traditional, Attic, Ceiling Fan(s), Dining Area, Entry Level Bedroom
- Fireplace: Yes
- Number of Fireplaces: 2
- Fireplace(s): Mantel(s), Screen
- Appliances: Dryer, Refrigerator, Washer, Stove, Built-In Microwave
- Flooring: Hardwood, Ceramic Tile
Rooms
Bathrooms
- Total Bathrooms: 3
- Full Bathrooms: 2
- Half Bathrooms: 1
- Main Floor Baths: 2
- Main - Full Baths: 2
- Lower Floor Baths: 1
- Lower - 1/2 Baths: 1
Bedrooms
- Total Bedrooms: 3
- Bedrooms Main & Up: 3
Other Rooms
- Laundry: Lower Floor
Additional Information
- Security/Safety: Smoke Detector
Exterior
- Exterior Features: Extensive Hardscape, Exterior Lighting, Gutter System
- Porch/Patio/Deck: Patio(s), Deck(s)
Parking
- Total Spaces: 3
- Parking Features: Asphalt Driveway, Paved Driveway, Paved Parking, Private
- Parking Type: Off Street
Location
- County: HARFORD
- Subdivision: CHAPEL HILLS
- Driving Directions: Follow GPS
- Location Details: Other
School Information
- School District: Harford County Public Schools
Heating & Cooling
- Central air: Yes
- Cooling Type: Central A/C
- Cooling Fuel: Electric
- Heating Type: Radiator
- Heating Fuel: Oil
- Water Heater: Electric
Utilities
- Sewer: Septic Exists
- Water: Well
- Utility Description: Cable TV Available
Structural Information
- Architectural Style: Ranch/Rambler
- Structure Type: Detached
- Construction: Brick
- Basement: Yes
- Basement Desc.: Connecting Stairway, Partially Finished
- Foundation: Block
- Roof: Asphalt
- Stories Description: Lower 1, Lower 2, Main, Upper 1, Upper 2
- Square Feet: 3,758
- Sq. Ft. Source: Estimated
- Living Area: 2,234 Sq. Ft.
- Finished Above Grnd: 1,524 Sq. Ft.
- Finished Below Grnd: 710 Sq. Ft.
- Year Built: 1963
- Year Built Source: Assessor
- Property Condition: Excellent
Unit Information
- Unit Floor in Bldg.: 2
Unit 1
- Bathrooms-Lower: 1
Lot Features
- Property View: Panoramic, Trees/Woods
- Lot Size (Acres): 0.93
- Lot Size (Sq. Ft.): 40,511
- Lot Size Source: Estimated
- Zoning: RR
- Lot Description: Partly Wooded, Rear Yard, Front Yard, Backs to Trees
Financial Considerations
- Price Per Sq. Ft.: $285.43
- Assessment Year: 2025
- County Tax: $3,772
- County Tax Freq: Annually
- Tax w/Assessment: $346,067
- Tax Amount: $3,772
- Tax Year: 2025
- Terms: Standard Sale
- Tax Total Finished Sq. Ft.: 1524
Disclosures and Reports
- Ownership: Fee Simple
- Exclusions: Rear Shed
- Section: 1
- Lot Number: 27
Get Pre-Approved Today
Schools
Schools serving 302 Scenic Dr
School District:Harford County Public Schools
| Name | Grades | Distance |
|---|---|---|
Roye-Williams Elementary School 201 Oakington Road, Havre de Grace, MD 21078 | PK-5 | 3.3 mi |
Aberdeen Middle School 111 Mount Royal Avenue, Aberdeen, MD 21001 | 6-8 | 3.1 mi |
Aberdeen High School 251 Paradise Road, Aberdeen, MD 21001 | 9-12 | 3 mi |
Disclaimer:
School attendance boundaries provided by ATTOM Data Solutions and are for reference only. Contact the school directly to verify enrollment eligibility.
Price & Sales History for 302 Scenic Dr
Date
Details
Price
Change
Source
4/20/2026
Sold
$429,000
-1.38%
MLS
2/25/2026
Listed
$435,000
—
MLS
Disclaimer: Historical sales information is derived from public records provided by the county offices. Information is not guaranteed and should be independently verified.
302 Scenic Drive, Aberdeen, MD 21001 (MLS# MDHR2051248) is a Single Family property that was sold at $429,000 on April 20, 2026. This property was sold by Cecil Hill Jr Team from our Harford County Regional Office Office.Want to learn more about 302 Scenic Drive? Do you have questions about finding other Single Family real estate for sale in Aberdeen? You can browse all Aberdeen real estate or contact a Coldwell Banker agent to request more information.