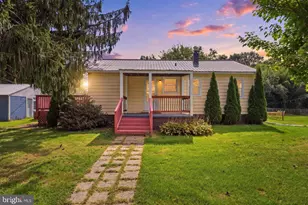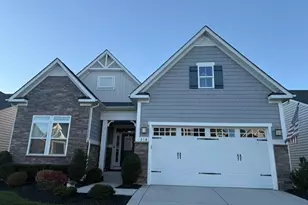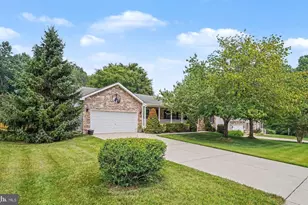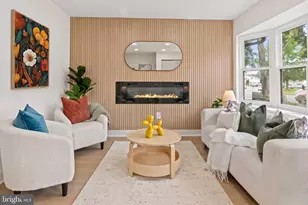
This is a carousel with tiles that activate property listing cards. Use the previous and next buttons to navigate.
1/1
$250,000
This is a carousel with tiles that activate property listing cards. Use the previous and next buttons to navigate.
1/1
Property Description
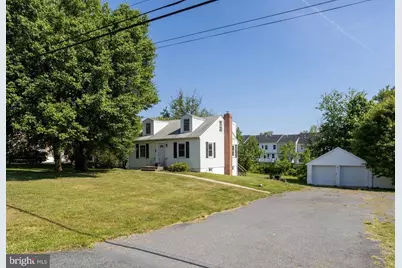
Welcome home to this spacious Cape Cod situated on nearly an acre in convenient Aberdeen! Offering 4 bedrooms, 1 full bath, and 2 half baths, this well-maintained home provides plenty of room for everyday living, entertaining, or working from home. The traditional floor plan features two entry-level bedrooms, spacious living and dining areas, and a bright kitchen complete with stainless steel appliances. Replacement windows, insulated doors, and ceiling fans add comfort and efficiency throughout. The finished lower level offers additional living space perfect for a family room, office, playroom, or gym, while the unfinished area provides excellent storage. Outside, enjoy the expansive front, side, and rear yards with endless possibilities for gardening, recreation, or outdoor gatherings. A detached 2-car garage with additional storage, asphalt driveway, and ample parking complete the package. Conveniently located just minutes from I-95, shopping, dining, and commuter routes, this property combines space, flexibility, and accessibility - all with no HOA! Property is being sold AS-IS.
Full Property Details
Full Property Details for 3612 Churchville Rd
General
- Sold For: $250,000
- Taxes: $2,451 (2025)
- Status: Closed
- Type: Single Family
- Source: BrightMLSMidAtlantic
- MLS ID: MDHR2055340
- Added to Site: 95 day(s) ago
Interior
- Rooms/Areas: Living Room, Dining Room, Primary Bedroom, Bedroom 2, Bedroom 3, Bedroom 4, Kitchen, Family Room, Office, Utility Room, Half Bath
- Interior Features: Carpet, Ceiling Fan(s), Floor Plan - Traditional, Bathroom - Tub Shower, Dining Area, Entry Level Bedroom
- Appliances: Built-In Microwave, Dishwasher, Dryer, Oven/Range - Electric, Refrigerator, Icemaker, Exhaust Fan, Stainless Steel Appliances, Washer
- Flooring: Carpet, Laminated, Vinyl
Rooms
Bathrooms
- Total Bathrooms: 3
- Full Bathrooms: 1
- Half Bathrooms: 2
- Upper Floor Baths: 1
- Upper - 1/2 Baths: 1
- Main Floor Baths: 1
- Main - Full Baths: 1
- Lower Floor Baths: 1
- Lower - 1/2 Baths: 1
Bedrooms
- Total Bedrooms: 4
- Bedrooms Upper: 2
- Bedrooms Main & Up: 2
Other Rooms
- Laundry: Basement
Additional Information
- Security/Safety: Carbon Monoxide Detector(s), Smoke Detector
Exterior
- Exterior Features: Exterior Lighting, Chimney Cap(s), Outbuilding(s)
Parking
- Garage: Yes
- Garage Spaces: 2
- Total Spaces: 7
- Parking Features: Asphalt Driveway
- Parking Type: Detached Garage, Driveway, Off Street
- Garage Description: Additional Storage Area, Garage - Front Entry
Location
- County: HARFORD
- Subdivision: ABERDEEN HILLS
- Driving Directions: Conveniently located right off of 95 in Aberdeen, closest cross street is Aldino Stepney Rd. Sign on Property.
School Information
- School District: Harford County Public Schools
- Elementary School: Bakerfield
- Middle School: Aberdeen
- High School: Aberdeen
Community
- Pets Allowed: Yes
- Pets: No Pet Restrictions
Heating & Cooling
- Cooling Type: Other
- Cooling Fuel: Electric
- Heating Type: Forced Air
- Heating Fuel: Natural Gas
- Water Heater: Natural Gas
Utilities
- Sewer: On Site Septic
- Water: Private
Structural Information
- Architectural Style: Cape Cod
- Structure Type: Detached
- Construction: Vinyl Siding
- Basement: Yes
- Basement Desc.: Other
- Foundation: Block
- Roof: Shingle
- Windows: Replacement, Insulated, Bay/Bow
- Doors: Insulated, Storm
- Stories Description: Lower 1, Main, Upper 1
- Square Feet: 2,140
- Sq. Ft. Source: Estimated
- Living Area: 1,840 Sq. Ft.
- Finished Above Grnd: 1,284 Sq. Ft.
- Finished Below Grnd: 556 Sq. Ft.
- Year Built: 1950
- Year Built Source: Assessor
- Property Condition: Good
Unit Information
Unit 1
- Bathrooms-Lower: 1
Additional Structures
- Other Structures: Garage(s)
Lot Features
- Lot Size (Acres): 0.92
- Lot Size (Sq. Ft.): 40,000
- Lot Size Source: Assessor
- Zoning: AG
- Lot Description: Front Yard, Open, Rear Yard, SideYard(s)
Financial Considerations
- Price Per Sq. Ft.: $268.69
- Assessment Year: 2026
- County Tax: $2,451
- County Tax Freq: Annually
- Tax w/Assessment: $236,100
- Tax Amount: $2,451
- Tax Year: 2025
- Terms: Standard Sale
- Tax Total Finished Sq. Ft.: 1584
Disclosures and Reports
- Ownership: Fee Simple
- Lot Number: 7 8
Get Pre-Approved Today
Schools
Schools serving 3612 Churchville Rd
School District:Harford County Public Schools
| Name | Grades | Distance |
|---|---|---|
Bakerfield Elementary School 36 Baker Street, Aberdeen, MD 21001 | PK-5 | 2.2 mi |
Aberdeen Middle School 111 Mount Royal Avenue, Aberdeen, MD 21001 | 6-8 | 2.4 mi |
Aberdeen High School 251 Paradise Road, Aberdeen, MD 21001 | 9-12 | 2.1 mi |
Disclaimer:
School attendance boundaries provided by ATTOM Data Solutions and are for reference only. Contact the school directly to verify enrollment eligibility.
Price & Sales History for 3612 Churchville Rd
Date
Details
Price
Change
Source
7/20/2026
Sold
$250,000
-27.54%
MLS
6/16/2026
Price Reduced
$345,000
-4.17%
MLS
6/08/2026
Price Reduced
$360,000
-4%
MLS
5/26/2026
Listed
$375,000
—
MLS
Disclaimer: Historical sales information is derived from public records provided by the county offices. Information is not guaranteed and should be independently verified.
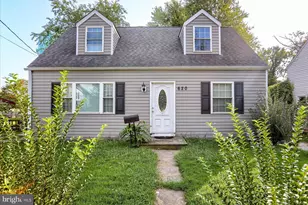
3612 Churchville Road, Aberdeen, MD 21001 (MLS# MDHR2055340) is a Single Family property that was sold at $250,000 on July 20, 2026. This property was listed by The Sparr Team from our Harford County Regional Office Office.Want to learn more about 3612 Churchville Road? Do you have questions about finding other Single Family real estate for sale in Aberdeen? You can browse all Aberdeen real estate or contact a Coldwell Banker agent to request more information.