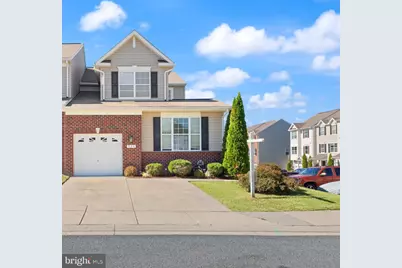
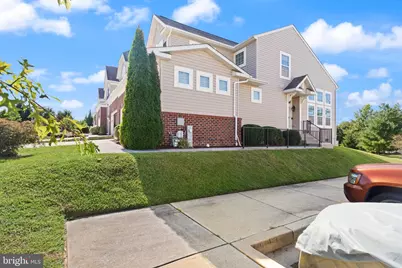
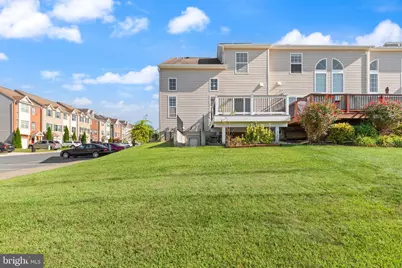
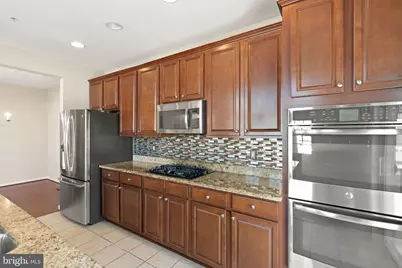
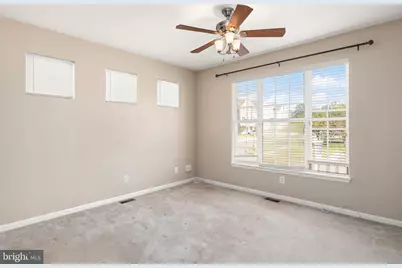
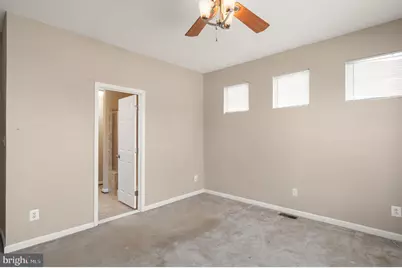
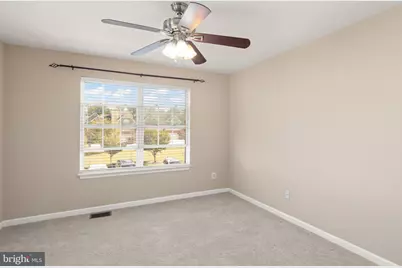
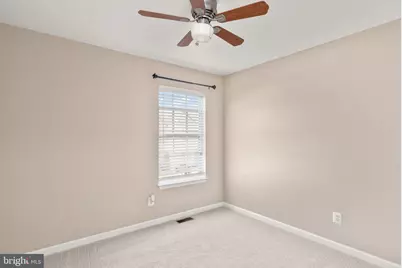
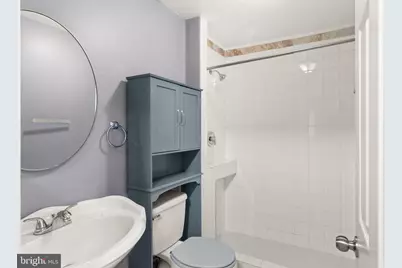
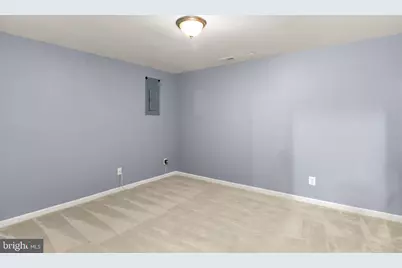
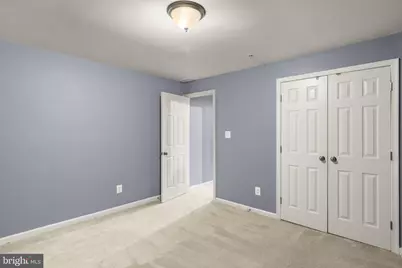
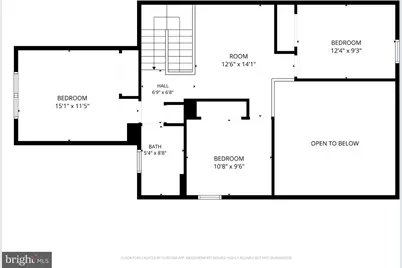
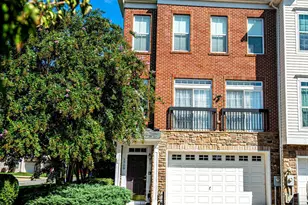
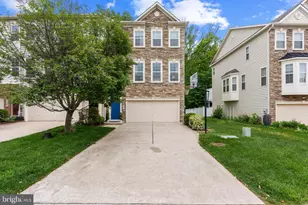
Full Property Details for 508 Piperton Ct
General
- Price: $450,000
- HOA FEE: $108/month
- Taxes: $4,242 (2026)
- Status: Active
- Type: Townhouse
- Source: BrightMLSMidAtlantic
- MLS ID: MDHR2060198
- Updated: 9/17/2026
- Added to Site: 7 day(s) ago
Interior
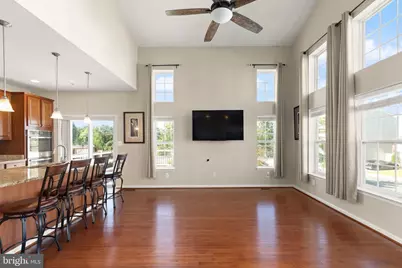
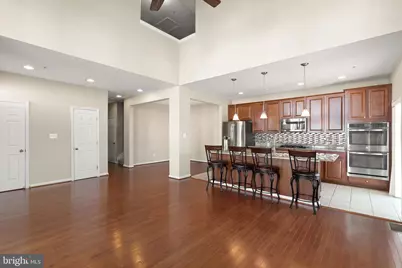
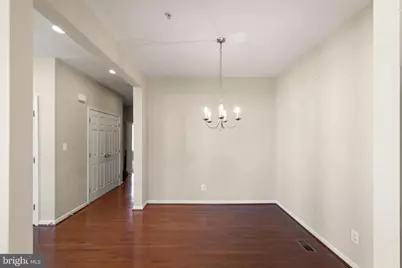
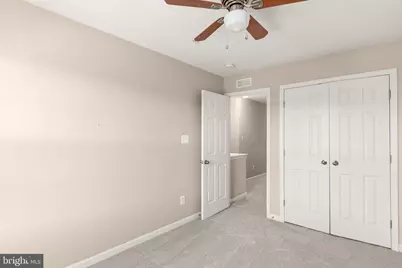
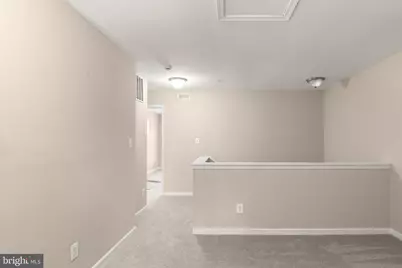
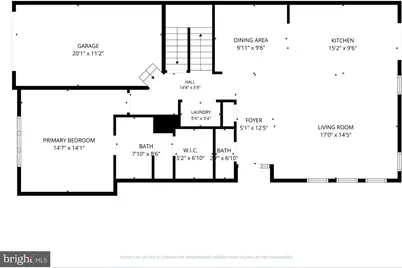
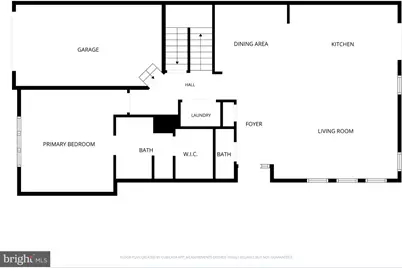
- Interior Features: Carpet, Ceiling Fan(s), Combination Kitchen/Dining, Combination Kitchen/Living, Dining Area, Entry Level Bedroom, Family Room Off Kitchen, Floor Plan - Open, Kitchen - Island, Primary Bath(s), Upgraded Countertops, Walk-in Closet(s)
- Appliances: Built-In Microwave, Dishwasher, Oven - Double, Oven - Self Cleaning, Oven/Range - Gas, Range Hood, Refrigerator, Stove, Washer, Washer - Front Loading
Rooms
- Total Bathrooms: 4
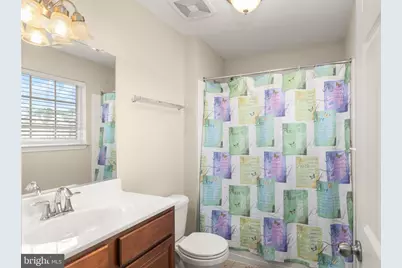
- Full Bathrooms: 3
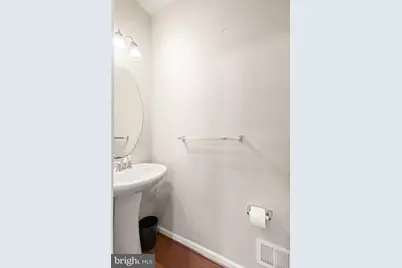
- Half Bathrooms: 1
- Upper Floor Baths: 1
- Upper - Full Baths: 1
- Main Floor Baths: 2
- Main - Full Baths: 1
- Main - 1/2 Baths: 1
- Lower Floor Baths: 1
- Lower - Full Baths: 1
- Total Bedrooms: 4
- Bedrooms Upper: 3
- Bedrooms Main & Up: 1
Additional Information
- Shared Pool: Yes
- Pool: Yes
Exterior
- Exterior Features: Sidewalks
- Porch/Patio/Deck: Deck(s)
Parking
- Garage: Yes
- Garage Spaces: 1
- Total Spaces: 3
- Parking Type: Attached Garage, Driveway, On Street, Parking Lot
- Garage Description: Garage - Front Entry, Inside Access
Location
- County: HARFORD
- Subdivision: BEECHTREE ESTATES
- Driving Directions: Rt 40 to MD-7W Philadelphia Rd. Right onto Heathland Trail. Right onto Miller Rd. Right onto Piperton Ct.
School Information
- School District: Harford County Public Schools
Community
Heating & Cooling
- Central air: Yes
- Cooling Type: Central A/C, Ceiling Fan(s)
- Cooling Fuel: Electric
- Heating Type: Forced Air
- Heating Fuel: Natural Gas
- Water Heater: Natural Gas
Utilities
- Sewer: Public Septic
- Water: Public
Structural Information
- Architectural Style: Colonial, Villa
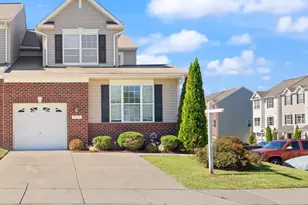
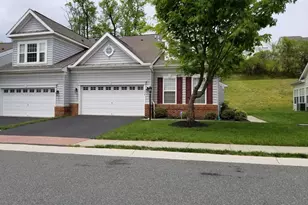
- Structure Type: End of Row/Townhouse
- Construction: Brick, Vinyl Siding
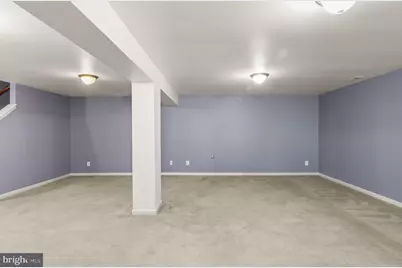
- Basement: Yes
- Basement Entrance: Yes
- Basement Desc.: Fully Finished, Interior Access, Outside Entrance, Rear Entrance, Space For Rooms, Walkout Stairs
- Foundation: Other
- Stories Description: Lower 1, Main, Upper 1
- Square Feet: 2,918
- Sq. Ft. Source: Assessor
- Living Area: 2,653 Sq. Ft.
- Finished Above Grnd: 1,858 Sq. Ft.
- Finished Below Grnd: 795 Sq. Ft.
- Year Built: 2014
- Year Built Source: Assessor
Unit Information
Additional Structures
- Other Structures: Garage(s)
Lot Features
- Lot Size (Acres): 0.09
- Lot Size (Sq. Ft.): 3,920
- Lot Size Source: Assessor
- Zoning: R3
Financial Considerations
- Price Per Sq. Ft.: $242.2
- Association Fee: $108
- Assoc Fee Freq.: Monthly
- Assessment Year: 2026
- County Tax: $4,242
- County Tax Freq: Annually
- Tax w/Assessment: $389,200
- Tax Amount: $4,242
- Tax Year: 2026
- Tax Total Finished Sq. Ft.: 2653
Disclosures and Reports
- Ownership: Fee Simple
- Inclusions: refrigerator, stove, microwave, washer dryer
- Lot Number: 139
Listed by Cummings & Co Realtors, Jill Ingram