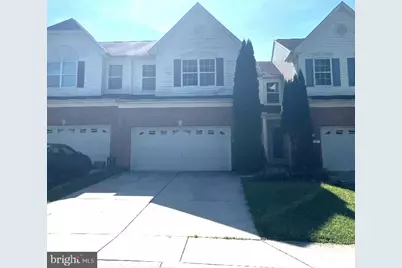
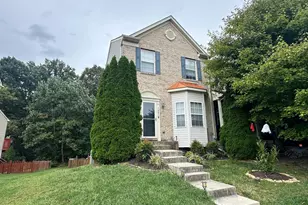
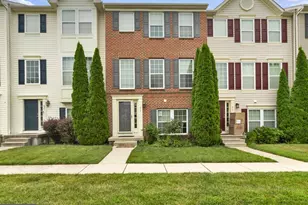
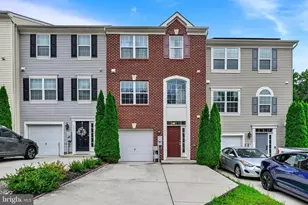
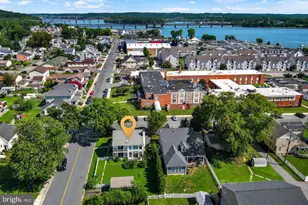
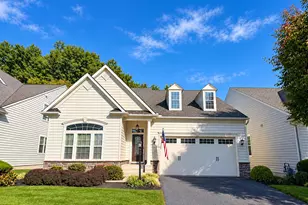
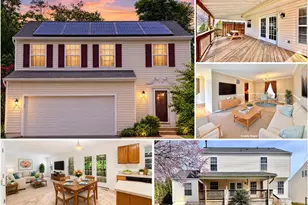
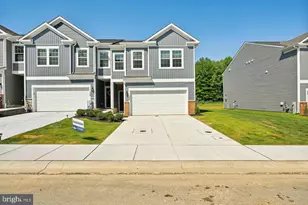
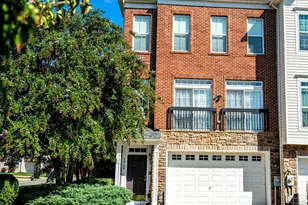
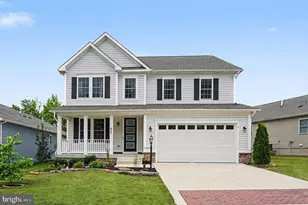
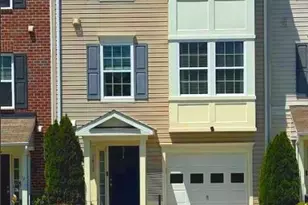
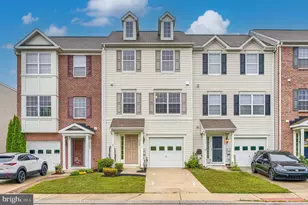
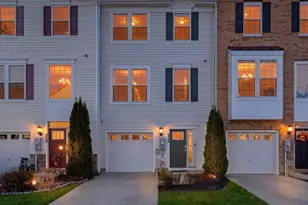
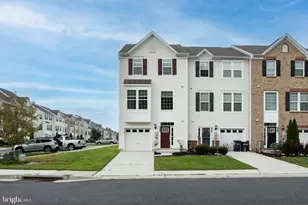
Full Property Details for 516 Plume Ct
General
- Sold For: $340,500
- HOA FEE: $108/month
- Taxes: $4,078 (2026)
- Status: Closed
- Type: Townhouse
- Source: BrightMLSMidAtlantic
- MLS ID: MDHR2060146
- Added to Site: 46 day(s) ago
Interior
- Number of Rooms: 10
- Interior Features: Family Room Off Kitchen, Kitchen - Table Space, Primary Bath(s), Upgraded Countertops, Window Treatments, Wood Floors, Attic, Bathroom - Walk-In Shower, Breakfast Area, Carpet, Ceiling Fan(s), Pantry, Recessed Lighting, Walk-in Closet(s)
- Fireplace: Yes
- Number of Fireplaces: 1
- Fireplace(s): Fireplace - Glass Doors
- Appliances: Dryer, Washer, Dishwasher
- Flooring: Carpet, Hardwood, Tile/Brick, Vinyl
Rooms
- Total Bathrooms: 4
- Full Bathrooms: 3
- Half Bathrooms: 1
- Upper Floor Baths: 2
- Upper - Full Baths: 2
- Main Floor Baths: 1
- Main - 1/2 Baths: 1
- Lower Floor Baths: 1
- Lower - Full Baths: 1
- Total Bedrooms: 4
- Bedrooms Upper: 3
- Bedrooms Lower: 1
Exterior
- Exterior Features: Sidewalks
Parking
- Garage: Yes
- Garage Spaces: 2
- Total Spaces: 4
- Parking Features: Concrete Driveway
- Parking Type: Driveway, Off Street, Parking Garage
- Garage Description: Garage - Front Entry
Location
- County: HARFORD
- Subdivision: BEECHTREE ESTATES
- Driving Directions: From Route 7, turn onto Heathland Trail to a left on Wellspring Drive, to a right on Plume.
School Information
- School District: Harford County Public Schools
Community
- Association: Yes
- Assoc. Name: TRAILS AT BEECH CREEK
Heating & Cooling
- Central air: Yes
- Cooling Type: Other, Central A/C
- Cooling Fuel: Electric
- Heating Type: Forced Air
- Heating Fuel: Natural Gas
- Water Heater: Electric
Utilities
- Sewer: Public Sewer
- Water: Public
- Utility Description: Under Ground
Structural Information
- Architectural Style: Colonial
- Structure Type: Interior Row/Townhouse
- Construction: Brick, Combination
- Basement: Yes
- Basement Entrance: Yes
- Basement Desc.: Connecting Stairway, Fully Finished, Heated, Outside Entrance, Rear Entrance, Sump Pump, Other
- Foundation: Permanent
- Roof: Composite
- Windows: Sliding
- Stories Description: Lower 1, Main, Upper 1
- Square Feet: 2,732
- Sq. Ft. Source: Assessor
- Living Area: 2,524 Sq. Ft.
- Finished Above Grnd: 1,924 Sq. Ft.
- Finished Below Grnd: 600 Sq. Ft.
- Year Built: 2012
- Year Built Source: Assessor
- Property Condition: Average
Unit Information
- Bathrooms-Lower: 1
- Bedrooms-Lower: 1
Lot Features
- Property View: Trees/Woods
- Lot Size (Acres): 0.07
- Lot Size (Sq. Ft.): 3,250
- Lot Size Source: Assessor
- Zoning: R3
- Lot Description: Backs to Trees
Financial Considerations
- Price Per Sq. Ft.: $176.98
- Association Fee: $108
- Assoc Fee Freq.: Monthly
- Other Fee: $200
- Other Fee Freq.: Annually
- Assessment Year: 2026
- County Tax: $4,078
- County Tax Freq: Annually
- Tax w/Assessment: $374,200
- Tax Amount: $4,078
- Tax Year: 2026
- Terms: Bank Owned/REO
- Tax Total Finished Sq. Ft.: 2524
Disclosures and Reports
- Ownership: Fee Simple
- Bank-owned: Yes
- Lot Number: 84
Listed by Star Realty Inc., Kimberly J. Novak
Sold by Monument Sotheby's International Realty, Julia Sands Gonzalez