This is a carousel with tiles that activate property listing cards. Use the previous and next buttons to navigate.
1/1
$370,000
This is a carousel with tiles that activate property listing cards. Use the previous and next buttons to navigate.
1/1
Property Description
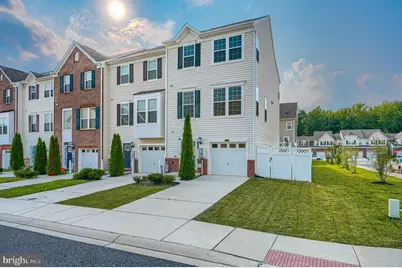
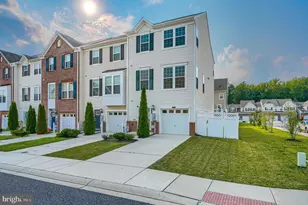
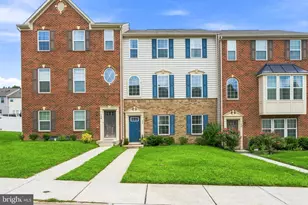
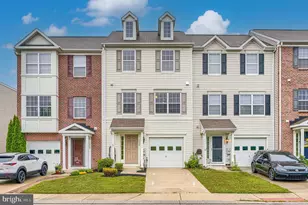
Welcome to this beautifully maintained corner-unit townhome, built in 2020 and offering the perfect blend of privacy, style, and modern convenience. With extra windows and added yard space thanks to its corner lot, this home feels bright and open from the moment you step inside. The main level features a spacious family room, ideal for relaxing or entertaining, along with a convenient half bath. The second level is where the home truly shines, with an open-concept kitchen and living room. The kitchen boasts a large island, perfect for casual dining or gathering with friends. A second half bath completes this level. Upstairs on the third level, you'll find three spacious bedrooms and two full bathrooms, offering comfortable, private space for family or guests. Step outside to your private, fenced backyard, ideal for pets, play, or quiet relaxation, complete with a deck perfect for morning coffee or evening entertaining. An attached garage provides secure parking and additional storage. Thoughtful upgrades include a whole-home water filtration system and wooden blinds throughout, adding both function and polish to every room. With its prime corner location, modern finishes, and thoughtful layout, this townhome is move-in ready and waiting for you.
Full Property Details
Full Property Details for 542 Calvert Way
General
- Sold For: $370,000
- HOA FEE: $108/month
- Taxes: $3,383 (2025)
- Status: Closed
- Type: Townhouse
- Source: BrightMLSMidAtlantic
- MLS ID: MDHR2057948
- Added to Site: 60 day(s) ago
Interior
- Interior Features: Bathroom - Walk-In Shower, Carpet, Ceiling Fan(s), Kitchen - Island, Primary Bath(s), Recessed Lighting, Sprinkler System, Walk-in Closet(s), Window Treatments
- Appliances: Dishwasher, Disposal, Dryer, Microwave, Refrigerator, Stainless Steel Appliances, Stove, Washer, Water Heater
Rooms
Bathrooms
- Total Bathrooms: 4
- Full Bathrooms: 2
- Half Bathrooms: 2
- Upper 2 - Full Baths: 2
- Upper Floor Baths: 3
- Upper - Full Baths: 2
- Upper - 1/2 Baths: 1
- Main Floor Baths: 1
- Main - 1/2 Baths: 1
Bedrooms
- Total Bedrooms: 3
- Bedrooms Upper: 3
- Bedrooms-Up2: 3
Other Rooms
- Laundry: Dryer In Unit, Washer In Unit
Parking
- Garage: Yes
- Garage Spaces: 1
- Total Spaces: 1
- Parking Features: Concrete Driveway
- Parking Type: Attached Garage, Off Street
- Garage Description: Basement Garage, Garage - Front Entry, Inside Access
Location
- County: HARFORD
- Subdivision: BEECHTREE ESTATES
- Driving Directions: GPS
School Information
- School District: Harford County Public Schools
Community
- Association: Yes
Heating & Cooling
- Central air: Yes
- Cooling Type: Central A/C
- Cooling Fuel: Electric
- Heating Type: Forced Air
- Heating Fuel: Natural Gas
- Water Heater: Electric
Utilities
- Sewer: Public Sewer
- Water: Public
Structural Information
- Architectural Style: Traditional
- Structure Type: End of Row/Townhouse
- Construction: Vinyl Siding
- Foundation: Block
- Stories Description: Main, Upper 1, Upper 2
- Square Feet: 2,296
- Sq. Ft. Source: Assessor
- Living Area: 1,996 Sq. Ft.
- Finished Above Grnd: 1,536 Sq. Ft.
- Finished Below Grnd: 460 Sq. Ft.
- Year Built: 2020
- Year Built Source: Assessor
Lot Features
- Lot Size (Acres): 0.08
- Lot Size (Sq. Ft.): 3,594
- Lot Size Source: Assessor
- Zoning: R3COS
- Fencing (Description): Fully, Privacy, Vinyl
Financial Considerations
- Price Per Sq. Ft.: $234.31
- Association Fee: $108
- Assoc Fee Freq.: Monthly
- Assessment Year: 2026
- County Tax: $3,383
- County Tax Freq: Annually
- Tax w/Assessment: $330,600
- Tax Amount: $3,383
- Tax Year: 2025
- Terms: Standard Sale
- Tax Total Finished Sq. Ft.: 1996
Disclosures and Reports
- Ownership: Fee Simple
- Lot Number: 289
Listed by EXP Realty, LLC, Victor Dominguez
Sold by Berkshire Hathaway HomeServices Homesale Realty, Assimina Perivola

Get Pre-Approved Today
Schools
Schools serving 542 Calvert Way
School District:Harford County Public Schools
| Name | Grades | Distance |
|---|---|---|
G. Lisby Elementary At Hillsdale 810 Edmund Street, Aberdeen, MD 21001 | PK-5 | 1.4 mi |
Aberdeen Middle School 111 Mount Royal Avenue, Aberdeen, MD 21001 | 6-8 | 2.5 mi |
Aberdeen High School 251 Paradise Road, Aberdeen, MD 21001 | 9-12 | 2.3 mi |
Disclaimer:
School attendance boundaries provided by ATTOM Data Solutions and are for reference only. Contact the school directly to verify enrollment eligibility.
Price & Sales History for 542 Calvert Way
Date
Details
Price
Change
Source
9/10/2026
Sold
$370,000
2.81%
MLS
7/18/2026
Listed
$359,900
—
MLS
Disclaimer: Historical sales information is derived from public records provided by the county offices. Information is not guaranteed and should be independently verified.
542 Calvert Way, Aberdeen, MD 21001 (MLS# MDHR2057948) is a Townhouse property that was sold at $370,000 on September 10, 2026. Want to learn more about 542 Calvert Way? Do you have questions about finding other Townhouse real estate for sale in Aberdeen? You can browse all Aberdeen real estate or contact a Coldwell Banker agent to request more information.