This is a carousel with tiles that activate property listing cards. Use the previous and next buttons to navigate.
1/34
$374,900 Coming Soon
This is a carousel with tiles that activate property listing cards. Use the previous and next buttons to navigate.
1/34
Property Description
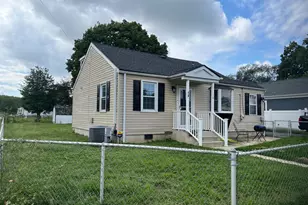
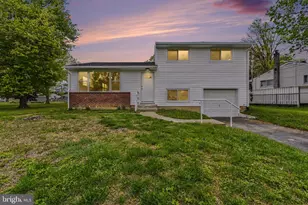
Welcome home to this beautifully updated split-level in the heart of Aberdeen. From the moment you step inside, you'll appreciate the bright, inviting foyer, fresh neutral paint, luxury vinyl plank flooring, and the move-in ready condition throughout. The spacious living room flows seamlessly into the remodeled kitchen featuring white cabinetry, granite countertops, stainless steel appliances, abundant workspace, and an adjoining dining area with direct access to the rear deck, making everyday living and entertaining effortless. Upstairs you'll find three generously sized bedrooms and a beautifully updated full bath highlighted by a custom tiled walk-in shower. The finished lower level offers a spacious family room filled with natural light, a second full bath, laundry/utility area, and additional storage, creating flexible living space for relaxing, working from home, or hosting guests. Outside, enjoy the large fenced backyard with plenty of room for play, pets, gardening, or summer gatherings, plus a sizable storage shed. Additional updates include professionally waterproofed crawl space with vapor barrier, providing added peace of mind. Conveniently located near shopping, restaurants, schools, parks, and commuter routes, this home offers the perfect combination of modern updates, functional living space, and everyday convenience. Simply unpack and start enjoying everything this exceptional home has to offer.
Full Property Details
Full Property Details for 645 Walker St
General
- Price: $374,900
- Taxes: $4,429 (2026)
- Status: Coming Soon
- Type: Single Family
- Source: BrightMLSMidAtlantic
- MLS ID: MDHR2057534
- Updated: 7/12/2026
- Added to Site: 1 day(s) ago
- Expected Market Date: 7/17/2026
Interior
- Rooms/Areas: Living Room, Bedroom 2, Bedroom 3, Kitchen, Family Room, Bedroom 1, Laundry, Utility Room, Bathroom 1, Bathroom 2
- Interior Features: Bathroom - Soaking Tub, Bathroom - Stall Shower, Carpet, Combination Kitchen/Dining, Floor Plan - Open, Recessed Lighting, Upgraded Countertops, Wood Floors
- Appliances: Dishwasher, Disposal, Energy Efficient Appliances, Exhaust Fan, Microwave, Oven/Range - Electric, Refrigerator, Stainless Steel Appliances, Stove, Water Heater
- Flooring: Carpet, Hardwood, Tile/Brick
Rooms
Bathrooms
- Total Bathrooms: 2
- Full Bathrooms: 2
- Upper Floor Baths: 1
- Upper - Full Baths: 1
- Lower Floor Baths: 1
- Lower - Full Baths: 1
Bedrooms
- Total Bedrooms: 3
- Bedrooms Upper: 3
Other Rooms
- Laundry: Lower Floor
Exterior
- Exterior Features: Outbuilding(s), Sidewalks, Stone Retaining Walls, Street Lights
- Porch/Patio/Deck: Deck(s)
Parking
- Parking Features: Concrete Driveway
- Parking Type: Driveway, On Street
Location
- Municipality: Aberdeen
- County: HARFORD
- Subdivision: ABERDEEN HILLS
- Driving Directions: Pulaski Hwy to Carol, Left on Walker
- Direction Faces: Northwest
- City Limits: Yes
School Information
- School District: Harford County Public Schools
- Elementary School: G. Lisby Elementary At Hillsdale
- Middle School: Aberdeen
- High School: Aberdeen
Heating & Cooling
- Central air: Yes
- Cooling Type: Central A/C
- Cooling Fuel: Electric
- Heating Type: Forced Air
- Heating Fuel: Natural Gas
- Water Heater: Electric
Utilities
- Sewer: Public Sewer
- Water: Public
- Utility Description: Cable TV Available
Structural Information
- Architectural Style: Split Level
- Structure Type: Detached
- Construction: Concrete, Vinyl Siding
- Basement: Yes
- Basement Desc.: Fully Finished, Interior Access
- Foundation: Block
- Roof: Architectural Shingle
- Walls/Ceilings: Dry Wall
- Windows: Double Hung, Double Pane
- Stories/Levels: 3
- Stories Description: Lower 1, Main, Upper 1
- Square Feet: 2,088
- Sq. Ft. Source: Assessor
- Living Area: 2,088 Sq. Ft.
- Finished Above Grnd: 1,612 Sq. Ft.
- Finished Below Grnd: 476 Sq. Ft.
- Year Built: 1960
- Year Built Source: Estimated
- Property Condition: Very Good
Unit Information
Unit 1
- Bathrooms-Lower: 1
Additional Structures
- Other Structures: Wood/Metal Shed
Lot Features
- Property View: Street
- Lot Size (Acres): 0.19
- Lot Size (Sq. Ft.): 8,260
- Lot Size Source: Estimated
- Zoning: R2
- Lot Description: Front Yard, Rear Yard, Road Frontage
- Fencing (Description): Chain Link, Fully
Financial Considerations
- Price Per Sq. Ft.: $232.57
- Assessment Year: 2026
- City/TownTax: $1,736
- City/TownTax Freq: Annually
- County Tax: $2,692
- County Tax Freq: Annually
- Tax w/Assessment: $298,700
- Tax Amount: $4,429
- Tax Year: 2026
- Tax Total Finished Sq. Ft.: 1612
Disclosures and Reports
- Ownership: Fee Simple
- Section: 1
- Lot Number: 7
Listed by Cummings & Co Realtors, Mark M Novak
Get Pre-Approved Today
Schools
Schools serving 645 Walker St
School District:Harford County Public Schools
| Name | Grades | Distance |
|---|---|---|
G. Lisby Elementary At Hillsdale 810 Edmund Street, Aberdeen, MD 21001 | PK-5 | 0.3 mi |
Aberdeen Middle School 111 Mount Royal Avenue, Aberdeen, MD 21001 | 6-8 | 1.1 mi |
Aberdeen High School 251 Paradise Road, Aberdeen, MD 21001 | 9-12 | 1 mi |
Disclaimer:
School attendance boundaries provided by ATTOM Data Solutions and are for reference only. Contact the school directly to verify enrollment eligibility.
Price & Sales History for 645 Walker St
Date
Details
Price
Change
Source
7/12/2026
Listed
$374,900
29.28%
MLS
9/10/2021
Sold
$290,000
—
Public Record
Disclaimer: Historical sales information is derived from public records provided by the county offices. Information is not guaranteed and should be independently verified.
Tax History
Tax History for 645 Walker St
Year
Property Taxes
Change
Tax Assessment
Change
2025
$2,537
17%
$282,433
6%
2022
$2,170
—
$266,167
7%
2022
$2,170
12%
$249,900
10%
2021
$1,940
5%
$227,667
11%
2020
$1,842
—
$205,433
12%
2021
$1,842
4%
$183,200
4%
2020
$1,778
5%
$176,767
4%
2019
$1,698
4%
$170,333
4%
2018
$1,634
—
$163,900
—
2017
$1,634
—
$163,900
—
2016
$1,634
-12%
$163,900
-12%
2015
$1,863
1%
$185,200
—
2014
$1,850
—
$185,200
—
Disclaimer: Historical tax information is derived from public records provided by the county offices. Information is not guaranteed and should be independently verified.
Estimate the Cost
Estimate the Cost for 645 Walker St
645 Walker Street, Aberdeen, MD 21001 (MLS# MDHR2057534) is a Single Family property with 3 bedrooms and 2 full bathrooms. 645 Walker Street is currently listed for $374,900 and was received on July 12, 2026. Want to learn more about 645 Walker Street? Do you have questions about finding other Single Family real estate for sale in Aberdeen? You can browse all Aberdeen real estate or contact a Coldwell Banker agent to request more information.