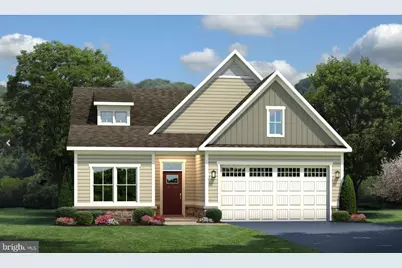
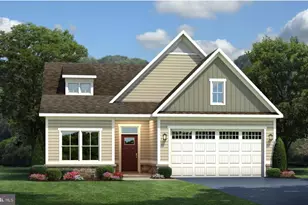
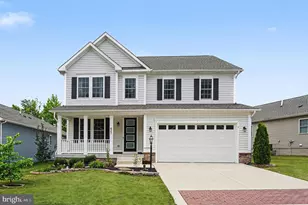
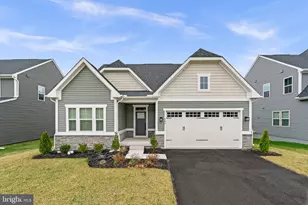
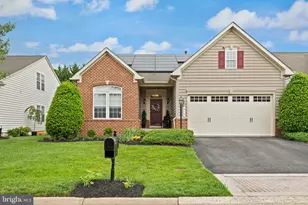
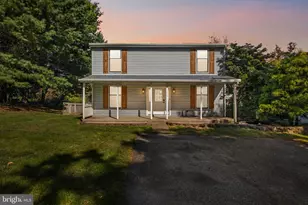
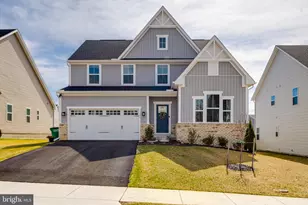
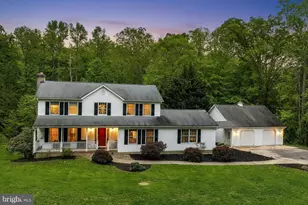
Full Property Details for 731 Sagebrush Loop
General
- Price: $575,000
- HOA FEE: $33/month
- Taxes: $7,762 (2026)
- Status: Active
- Type: Single Family
- Source: BrightMLSMidAtlantic
- MLS ID: MDHR2060490
- Updated: Today (9/28/2026)
- Added to Site: Today
Interior
- Rooms/Areas: Exercise Room, Laundry, Other
- Flooring: Carpet, Laminate Plank, Luxury Vinyl Plank, Other
Rooms
- Total Bathrooms: 3
- Full Bathrooms: 3
- Main Floor Baths: 2
- Main - Full Baths: 2
- Lower Floor Baths: 1
- Lower - Full Baths: 1
- Total Bedrooms: 4
- Bedrooms Lower: 1
- Bedrooms Main & Up: 3
- Laundry: Has Laundry, Main Floor
Exterior
- Exterior Features: Gutter System, Outbuilding(s)
- Porch/Patio/Deck: Deck(s)
Parking
- Garage: Yes
- Garage Spaces: 2
- Total Spaces: 2
- Parking Type: Attached Garage, Driveway, On Street
- Garage Description: Garage - Front Entry, Garage Door Opener
Location
- County: HARFORD
- Subdivision: GILBERT MEADOWS
- Driving Directions: 95 to Churchville Rd. Right on Long Dr, left onto Gilbert Rd. Turn left onto Sagebrush Loop.
School Information
- School District: Harford County Public Schools
Community
- Association: Yes
- Assoc. Name: GILBERT MEADOWS
Heating & Cooling
- Central air: Yes
- Cooling Type: Central A/C, Ceiling Fan(s)
- Cooling Fuel: Natural Gas
- Heating Type: Central
- Heating Fuel: Natural Gas
- Water Heater: Natural Gas
Utilities
- Sewer: Public Sewer
- Water: Public
- Utility Description: Cable TV, Phone, Water Available, Sewer Available, Natural Gas Available, Electric Available
Structural Information
- Architectural Style: Ranch/Rambler
- Structure Type: Detached
- Construction: Vinyl Siding
- Basement: Yes
- Basement Entrance: Yes
- Basement Desc.: Fully Finished, Heated, Interior Access, Outside Entrance, Rear Entrance
- Foundation: Slab
- Roof: Asphalt
- Stories Description: Lower 1, Main
- Square Feet: 2,350
- Sq. Ft. Source: Estimated
- Living Area: 2,350 Sq. Ft.
- Finished Above Grnd: 1,470 Sq. Ft.
- Finished Below Grnd: 880 Sq. Ft.
- Year Built: 2025
- Year Built Source: Estimated
Unit Information
- Bathrooms-Lower: 1
- Bedrooms-Lower: 1
Additional Structures
Lot Features
- Lot Size (Acres): 0.21
- Lot Size (Sq. Ft.): 9,263
- Lot Size Source: Estimated
- Zoning: IBD
- Fencing (Description): Privacy, Vinyl
Financial Considerations
- Price Per Sq. Ft.: $391.16
- Association Fee: $33
- Assoc Fee Freq.: Monthly
- Tax w/Assessment: $519,800
- Tax Amount: $7,762
- Tax Year: 2026
Disclosures and Reports
Listed by Cummings & Co. Realtors, Lilly Stone and Cummings & Co. Realtors, Karen L Harms