This is a carousel with tiles that activate property listing cards. Use the previous and next buttons to navigate.
1/1
$344,000
This is a carousel with tiles that activate property listing cards. Use the previous and next buttons to navigate.
1/1
Property Description
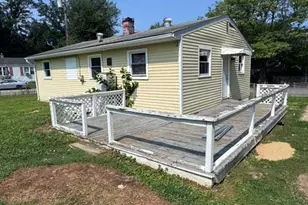
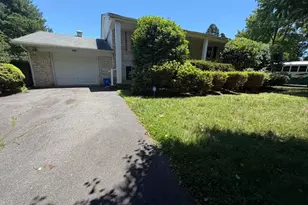
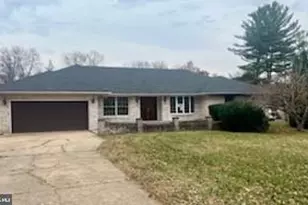
Nestled on a serene 0.97-acre lot, this exquisite ranch-style home, originally built in 1955 and thoughtfully renovated in 2011, offers a perfect blend of modern luxury and timeless charm. The property boasts an impressive 1,020 square feet of meticulously maintained living space, designed to provide comfort and style for those who appreciate the finer things in life. Step inside to discover a warm and inviting interior, featuring beautiful hardwood floors that flow seamlessly throughout the main living areas. The spacious kitchen is a culinary delight, showcasing a country-style design with ample table space, perfect for casual dining or entertaining guests. Recessed lighting illuminates the space, while a cozy wood stove adds a touch of rustic elegance, creating an inviting atmosphere for gatherings. This home offers three to four well-appointed bedrooms, including an entry-level bedroom that provides convenience and accessibility. The full bathroom is tastefully designed, ensuring a relaxing retreat for residents and guests alike. A laundry area conveniently located on the main floor. The exterior of the property is equally impressive, with lush landscaping that enhances the natural beauty of the surroundings. Enjoy the tranquility of your own private oasis, as the lot backs to trees, providing a peaceful backdrop for outdoor activities. The property includes multiple outbuildings, including a garage with additional storage, a run-in shed, and a shed shop, catering to all your storage needs. For those who appreciate outdoor living, the expansive yard offers ample space for play and relaxation, making it an ideal setting for gatherings or quiet evenings under the stars. The paved driveway and off-street parking ensure convenience for you and your guests. With its stunning garden and lawn views, this property invites you to embrace a lifestyle of comfort and luxury. Experience the perfect blend of modern amenities and serene outdoor living in this exceptional home, where every detail has been thoughtfully curated to create a welcoming retreat. This is more than just a house; it's a place to call home. Offer deadline is 06/16/26 at 4:00pm
Full Property Details
Full Property Details for 753 Gilbert Rd
General
- Sold For: $344,000
- Taxes: $2,234 (2026)
- Status: Closed
- Type: Single Family
- Source: BrightMLSMidAtlantic
- MLS ID: MDHR2056184
- Added to Site: 73 day(s) ago
Interior
- Interior Features: Attic, Carpet, Entry Level Bedroom, Kitchen - Country, Kitchen - Eat-In, Kitchen - Table Space, Recessed Lighting, Stove - Wood, Wood Floors
- Fireplace: Yes
- Number of Fireplaces: 1
- Flooring: Ceramic Tile, Hardwood
Rooms
Bathrooms
- Total Bathrooms: 1
- Full Bathrooms: 1
- Main Floor Baths: 1
- Main - Full Baths: 1
Bedrooms
- Total Bedrooms: 3
- Bedrooms Main & Up: 3
Other Rooms
- Laundry: Dryer In Unit, Main Floor, Washer In Unit
Exterior
- Exterior Features: Boat Storage, Outbuilding(s), Play Area, Secure Storage
Parking
- Garage: Yes
- Garage Spaces: 1
- Total Spaces: 1
- Parking Features: Paved Driveway
- Parking Type: Detached Garage, Driveway, Off Street
- Garage Description: Additional Storage Area, Garage - Front Entry, Garage - Side Entry
Location
- County: HARFORD
- Driving Directions: Off of Churchville Rd, make a left on Long Dr then make a left onto Gilbert Rd, follow Gilbert Rd to stop sign and make a left onto Gilbert Rd and house is on the Right.
School Information
- School District: Harford County Public Schools
Heating & Cooling
- Central air: Yes
- Cooling Type: Ceiling Fan(s), Central A/C
- Cooling Fuel: Electric
- Heating Type: Forced Air, Wood Burn Stove
- Heating Fuel: Oil, Wood
- Water Heater: Electric
Utilities
- Sewer: Septic Exists
- Water: Well
Structural Information
- Architectural Style: Ranch/Rambler
- Structure Type: Detached
- Construction: Frame
- Basement: Yes
- Basement Desc.: Connecting Stairway, Full, Improved, Walkout Stairs
- Foundation: Block
- Roof: Asphalt
- Walls/Ceilings: Dry Wall, Tray Ceilings
- Stories Description: Main
- Square Feet: 1,020
- Sq. Ft. Source: Assessor
- Living Area: 1,020 Sq. Ft.
- Finished Above Grnd: 1,020 Sq. Ft.
- Year Built: 1955
- Year Built Source: Estimated
- Property Condition: Excellent
Additional Structures
- Other Structures: Garage(s), Run-in Shed, Shed, Shed Shop
Lot Features
- Property View: Garden/Lawn
- Lot Size (Acres): 0.97
- Lot Size (Sq. Ft.): 42,253
- Lot Size Source: Estimated
- Zoning: RR
- Lot Description: Backs to Trees, Cleared, Landscaping
Financial Considerations
- Price Per Sq. Ft.: $333.33
- Assessment Year: 2026
- County Tax: $2,234
- County Tax Freq: Annually
- Tax w/Assessment: $215,300
- Tax Amount: $2,234
- Tax Year: 2026
- Terms: Standard Sale
- Tax Total Finished Sq. Ft.: 1020
Disclosures and Reports
- Ownership: Fee Simple
- Lot Number: 1
Get Pre-Approved Today
Schools
Schools serving 753 Gilbert Rd
School District:Harford County Public Schools
| Name | Grades | Distance |
|---|---|---|
Bakerfield Elementary School 36 Baker Street, Aberdeen, MD 21001 | PK-5 | 2.1 mi |
Aberdeen Middle School 111 Mount Royal Avenue, Aberdeen, MD 21001 | 6-8 | 2 mi |
Aberdeen High School 251 Paradise Road, Aberdeen, MD 21001 | 9-12 | 1.9 mi |
Disclaimer:
School attendance boundaries provided by ATTOM Data Solutions and are for reference only. Contact the school directly to verify enrollment eligibility.
Price & Sales History for 753 Gilbert Rd
Date
Details
Price
Change
Source
7/29/2026
Sold
$344,000
1.18%
MLS
6/09/2026
Listed
$340,000
—
MLS
Disclaimer: Historical sales information is derived from public records provided by the county offices. Information is not guaranteed and should be independently verified.
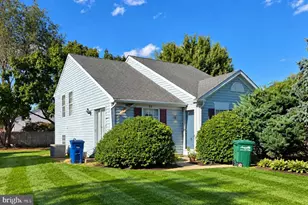
753 Gilbert Road, Aberdeen, MD 21001 (MLS# MDHR2056184) is a Single Family property that was sold at $344,000 on July 29, 2026. This property was listed by Lora Lochamy from our York Office.Want to learn more about 753 Gilbert Road? Do you have questions about finding other Single Family real estate for sale in Aberdeen? You can browse all Aberdeen real estate or contact a Coldwell Banker agent to request more information.