This is a carousel with tiles that activate property listing cards. Use the previous and next buttons to navigate.
1/1
$645,000
This is a carousel with tiles that activate property listing cards. Use the previous and next buttons to navigate.
1/1
Property Description
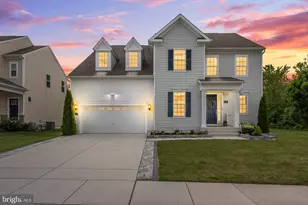
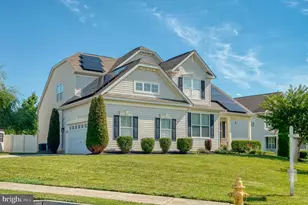
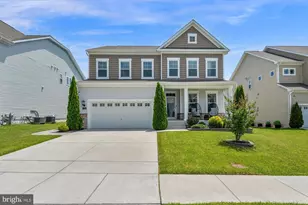
Luxury, lifestyle, and community come together beautifully at 821 Bentgrass Drive. Tucked inside one of Aberdeen's most desirable newer neighborhoods, this stunning home offers the perfect blend of elegance and warmth while being conveniently located near shopping, major commuter routes, and Aberdeen Proving Ground. Featuring 5 bedrooms and 4.5 baths, this beautifully designed home sits on a premium lot with only one side neighbor and direct access to nearby walking trails perfect for biking, evening strolls, or walking the dog. Outside, the nearly quarter-acre fenced backyard is an entertainer's dream with stylish black aluminum fencing, a newly added deck, and a cozy climate-controlled porch - the perfect setting for morning coffee, summer gatherings, or relaxing evenings under the stars. Inside, an elegant two-story foyer creates an unforgettable first impression. Luxury plank flooring, designer paint colors, and sophisticated finishes flow throughout the main level. The heart of the home is the breathtaking gourmet kitchen and family room featuring coffered ceilings, a cozy fireplace, granite countertops, an oversized island, and abundant cabinetry. One of the two luxurious owner's suites is conveniently located on the main level in its own private wing, offering endless flexibility for multigenerational living, guests, a home office, or a private retreat. Upstairs, the second owner's suite features a spa-like en-suite bath and oversized walk-in closet, along with three additional spacious bedrooms, a full bath, and a charming flex space ideal for a reading nook or guest lounge. The fully finished walkout lower level provides even more versatile living space with room for game nights, movie nights, a home gym, playroom, workshop, storage, and a full bath. Elegant yet inviting, luxurious yet functional - this is the kind of home that truly has it all.
Full Property Details
Full Property Details for 821 Bentgrass Dr
General
- Sold For: $645,000
- HOA FEE: $108/month
- Taxes: $5,690 (2025)
- Status: Closed
- Type: Single Family
- Source: BrightMLSMidAtlantic
- MLS ID: MDHR2055050
- Added to Site: 97 day(s) ago
Interior
- Interior Features: Carpet, Ceiling Fan(s), Chair Railings, Combination Dining/Living, Crown Moldings, Dining Area, Entry Level Bedroom, Family Room Off Kitchen, Floor Plan - Traditional, Kitchen - Gourmet, Kitchen - Island, Pantry, Primary Bath(s), Recessed Lighting, Bathroom - Soaking Tub, Upgraded Countertops, Walk-in Closet(s)
- Fireplace: Yes
- Number of Fireplaces: 1
- Appliances: Built-In Microwave, Range Hood, Oven/Range - Gas, Built-In Range, Cooktop, Dishwasher, Disposal, Dryer, Exhaust Fan, Icemaker, Refrigerator, Stainless Steel Appliances, Washer, Water Heater
Rooms
Bathrooms
- Total Bathrooms: 5
- Full Bathrooms: 4
- Half Bathrooms: 1
- Upper Floor Baths: 2
- Upper - Full Baths: 2
- Main Floor Baths: 2
- Main - Full Baths: 1
- Main - 1/2 Baths: 1
- Lower Floor Baths: 1
- Lower - Full Baths: 1
Bedrooms
- Total Bedrooms: 5
- Bedrooms Upper: 4
- Bedrooms Main & Up: 1
Other Rooms
- Laundry: Upper Floor
Additional Information
- Shared Amenities: Common Grounds, Exercise Room, Pool - Outdoor, Jog/Walk Path, Tennis Courts, Tot Lots/Playground, Community Center
- Shared Pool: Yes
- Pool: Yes
Exterior
- Porch/Patio/Deck: Deck(s), Patio(s), Enclosed
Parking
- Garage: Yes
- Garage Spaces: 2
- Total Spaces: 6
- Parking Type: Attached Garage, Driveway, On Street
- Garage Description: Garage - Front Entry
Location
- County: HARFORD
- Subdivision: TRAILS AT BEECH CREEK
- Driving Directions: S. Stepney Road to Plateau Drive to Bentgrass Drive. House is first one on the right.
School Information
- School District: Harford County Public Schools
Community
- Association: Yes
- Assoc. Name: TRAILS AT BEECH CREEK
- Assoc. Fees Include: Trash
Heating & Cooling
- Central air: Yes
- Cooling Type: Central A/C
- Cooling Fuel: Electric, Natural Gas
- Heating Type: Forced Air
- Heating Fuel: Electric, Natural Gas
- Water Heater: Electric
Utilities
- Sewer: Public Sewer
- Water: Public
Structural Information
- Architectural Style: Colonial
- Structure Type: Detached
- Construction: Vinyl Siding
- Basement: Yes
- Basement Entrance: Yes
- Basement Desc.: Heated, Improved, Rear Entrance, Sump Pump, Walkout Stairs, Workshop
- Foundation: Other
- Stories Description: Lower 1, Main, Upper 1
- Square Feet: 4,164
- Sq. Ft. Source: Assessor
- Living Area: 3,846 Sq. Ft.
- Finished Above Grnd: 2,896 Sq. Ft.
- Finished Below Grnd: 950 Sq. Ft.
- Year Built: 2020
- Year Built Source: Assessor
- Property Condition: Excellent
Unit Information
Unit 1
- Bathrooms-Lower: 1
Lot Features
- Property View: Trees/Woods
- Lot Size (Acres): 0.2
- Lot Size (Sq. Ft.): 8,886
- Lot Size Source: Assessor
- Zoning: R2COS
- Fencing (Description): Fully
Financial Considerations
- Price Per Sq. Ft.: $222.72
- Association Fee: $108
- Assoc Fee Freq.: Monthly
- Assessment Year: 2026
- County Tax: $5,690
- County Tax Freq: Annually
- Tax w/Assessment: $561,600
- Tax Amount: $5,690
- Tax Year: 2025
- Terms: Standard Sale
- Tax Total Finished Sq. Ft.: 3846
Disclosures and Reports
- Ownership: Fee Simple
- Exclusions: Sauna
- Lot Number: 3106
Listed by Allfirst Realty, Inc., Alyson Anderson I
Sold by Integrity Real Estate, Stanley F Campbell

Get Pre-Approved Today
Schools
Schools serving 821 Bentgrass Dr
School District:Harford County Public Schools
| Name | Grades | Distance |
|---|---|---|
G. Lisby Elementary At Hillsdale 810 Edmund Street, Aberdeen, MD 21001 | PK-5 | 1.5 mi |
Aberdeen Middle School 111 Mount Royal Avenue, Aberdeen, MD 21001 | 6-8 | 2.4 mi |
Aberdeen High School 251 Paradise Road, Aberdeen, MD 21001 | 9-12 | 2.1 mi |
Disclaimer:
School attendance boundaries provided by ATTOM Data Solutions and are for reference only. Contact the school directly to verify enrollment eligibility.
Price & Sales History for 821 Bentgrass Dr
Date
Details
Price
Change
Source
7/14/2026
Sold
$645,000
—
MLS
5/27/2026
Price Reduced
$644,997
-0.77%
MLS
5/20/2026
Listed
$650,000
—
MLS
Disclaimer: Historical sales information is derived from public records provided by the county offices. Information is not guaranteed and should be independently verified.
821 Bentgrass Drive, Aberdeen, MD 21001 (MLS# MDHR2055050) is a Single Family property that was sold at $645,000 on July 14, 2026. Want to learn more about 821 Bentgrass Drive? Do you have questions about finding other Single Family real estate for sale in Aberdeen? You can browse all Aberdeen real estate or contact a Coldwell Banker agent to request more information.