This is a carousel with tiles that activate property listing cards. Use the previous and next buttons to navigate.
1/1
$348,000
This is a carousel with tiles that activate property listing cards. Use the previous and next buttons to navigate.
1/1
Property Description
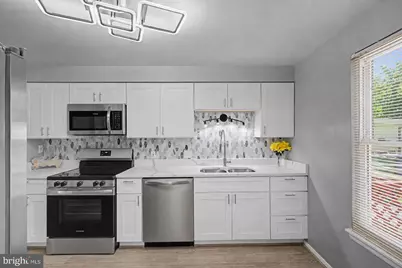
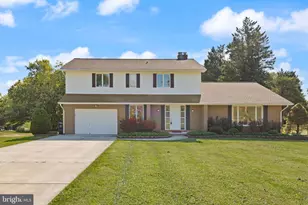
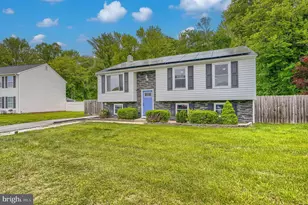
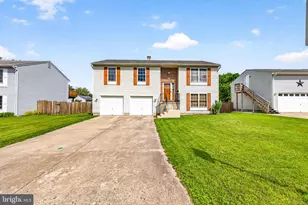
RENOVATED. MAJOR SYSTEMS UPDATED. NO HOA. GREAT YARD. If you're looking for a first home without a long list of expensive projects waiting for you, 958 Edmund Street delivers. This 4-bedroom, 1.5-bath split level has been renovated with all the stylish updates you love. The big-ticket systems are already updated, taking some of the most expensive homeownership surprises off your plate. The roof is approximately 6 years old, while the HVAC, water heater and sump pump are approximately 1 year old. Windows are vinyl replacement, too. Buyers can move in with confidence knowing many of the home's major expenses have already been addressed. Inside, everything feels fresh and ready: new LVP flooring and carpet, fresh paint, new cabinetry, quartz countertops, designer backsplash, updated bathrooms, new lighting and a full suite of NEW KITCHEN APPLIANCES including refrigerator with ice maker, range, microwave, dishwasher and garbage disposal. Washer and dryer are included, and the accessible crawlspace provides additional storage. Outside, there's room to actually enjoy owning a home. The large backyard backs to a natural berm for added privacy and offers plenty of space for dogs, grilling, entertaining, gardening or just relaxing. A freshly stained deck and four-car off-street parking make the outdoor space even more useful. And then there are the monthly-budget-friendly extras: NO HOA and NO flood insurance required. The Aberdeen location puts everyday life close by. Walk to Aldi, Walmart, Royal Farms, Main Street, the library and post office, with restaurants, shopping and services nearby. APG's main gate is just minutes away, and Town of Aberdeen services include municipal trash and snow removal and local police and fire. A first home shouldn't have to come with a second budget for renovations. Here, the work is already done.
Full Property Details
Full Property Details for 958 Edmund St
General
- Sold For: $348,000
- Taxes: $3,460 (2025)
- Status: Closed
- Type: Single Family
- Source: BrightMLSMidAtlantic
- MLS ID: MDHR2058732
- Added to Site: 48 day(s) ago
Interior
- Rooms/Areas: Living Room, Dining Room, Primary Bedroom, Bedroom 2, Bedroom 3, Bedroom 4, Kitchen, Family Room, Laundry, Utility Room, Full Bath
- Interior Features: Combination Dining/Living, Bathroom - Tub Shower, Carpet, Dining Area, Floor Plan - Traditional, Kitchen - Gourmet, Recessed Lighting, Upgraded Countertops, Walk-in Closet(s)
- Appliances: Dishwasher, Disposal, Exhaust Fan, Oven/Range - Electric, Refrigerator, Built-In Microwave, Washer, Dryer
- Flooring: Luxury Vinyl Plank, Carpet
Rooms
Bathrooms
- Total Bathrooms: 2
- Full Bathrooms: 1
- Half Bathrooms: 1
- Upper Floor Baths: 1
- Upper - Full Baths: 1
- Lower Floor Baths: 1
- Lower - 1/2 Baths: 1
Bedrooms
- Total Bedrooms: 4
- Bedrooms Upper: 3
- Bedrooms Lower: 1
Other Rooms
- Laundry: Lower Floor
Exterior
- Porch/Patio/Deck: Deck(s)
Parking
- Total Spaces: 4
- Parking Type: Off Street
Location
- Municipality: Aberdeen
- County: HARFORD
- Subdivision: HILLSDALE
- Driving Directions: Rt 40 to Edmund St
- City Limits: Yes
School Information
- School District: Harford County Public Schools
- Elementary School: G. Lisby Elementary At Hillsdale
- Middle School: Aberdeen
- High School: Aberdeen
Heating & Cooling
- Central air: Yes
- Cooling Type: Central A/C
- Cooling Fuel: Electric
- Heating Type: Heat Pump(s)
- Heating Fuel: Electric
- Water Heater: Electric
Utilities
- Sewer: Public Sewer
- Water: Public
Structural Information
- Architectural Style: Split Level
- Structure Type: Detached
- Construction: Vinyl Siding, Brick
- Basement: Yes
- Basement Desc.: Sump Pump, Fully Finished
- Foundation: Crawl Space, Permanent, Slab
- Roof: Architectural Shingle
- Windows: Double Pane, Insulated, Replacement
- Stories Description: Lower 1, Main, Upper 1
- Square Feet: 1,600
- Sq. Ft. Source: Assessor
- Living Area: 1,600 Sq. Ft.
- Finished Above Grnd: 1,600 Sq. Ft.
- Year Built: 1983
- Year Built Source: Assessor
- Property Condition: Excellent
Unit Information
Unit 1
- Bathrooms-Lower: 1
- Bedrooms-Lower: 1
Additional Structures
- Other Structures: Shed
Lot Features
- Lot Size (Acres): 0.19
- Lot Size (Sq. Ft.): 8,400
- Lot Size Source: Assessor
- Lot Dimensions: 70.00 x
- Zoning: R
Financial Considerations
- Price Per Sq. Ft.: $224.38
- City/TownTax: $1,356
- City/TownTax Freq: Annually
- County Tax: $2,103
- County Tax Freq: Annually
- Tax w/Assessment: $235,100
- Tax Amount: $3,460
- Tax Year: 2025
- Terms: Standard Sale
Disclosures and Reports
- Ownership: Fee Simple
- Exclusions: one shed, ramp
Listed by EXP Realty, LLC, Teal Clise
Sold by Cummings & Co Realtors, Maria Vila

Get Pre-Approved Today
Schools
Schools serving 958 Edmund St
School District:Harford County Public Schools
| Name | Grades | Distance |
|---|---|---|
G. Lisby Elementary At Hillsdale 810 Edmund Street, Aberdeen, MD 21001 | PK-5 | 0.4 mi |
Aberdeen Middle School 111 Mount Royal Avenue, Aberdeen, MD 21001 | 6-8 | 1.5 mi |
Aberdeen High School 251 Paradise Road, Aberdeen, MD 21001 | 9-12 | 1.4 mi |
Disclaimer:
School attendance boundaries provided by ATTOM Data Solutions and are for reference only. Contact the school directly to verify enrollment eligibility.
Price & Sales History for 958 Edmund St
Date
Details
Price
Change
Source
9/14/2026
Sold
$348,000
-3.06%
MLS
8/07/2026
Listed
$359,000
—
MLS
Disclaimer: Historical sales information is derived from public records provided by the county offices. Information is not guaranteed and should be independently verified.
958 Edmund Street, Aberdeen, MD 21001 (MLS# MDHR2058732) is a Single Family property that was sold at $348,000 on September 14, 2026. Want to learn more about 958 Edmund Street? Do you have questions about finding other Single Family real estate for sale in Aberdeen? You can browse all Aberdeen real estate or contact a Coldwell Banker agent to request more information.