This is a carousel with tiles that activate property listing cards. Use the previous and next buttons to navigate.
1/1
$411,500
This is a carousel with tiles that activate property listing cards. Use the previous and next buttons to navigate.
1/1
Property Description
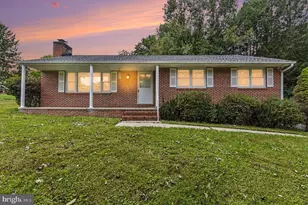
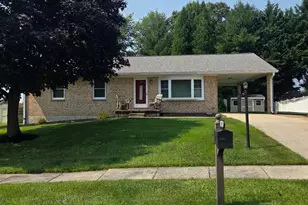
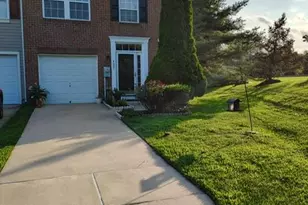
Looking for a single home at a townhome price? This impeccably kept stone front rancher checks all the boxes! One year young roof, HVAC (2019), all kitchen appliances (2022), most rooms professionally painted in neutral tones (2022), updated ceiling fans and lighting fixtures and brand new carpet in all 3 bedrooms. Just unpack and enjoy. This open concept rancher features hardwood flooring in the great room (living and dining combo), a slider leads to the composite deck (screened in porch) overlooking the fenced rear yard. The spacious kitchen features a large pantry, granite counters, 5 burner gas stove, plenty of cabinet and counter space and a pass through to the dining area. The primary suite has a large walk-in closet and the primary bath features a double vanity sink and a water closet. Bedroom 2 has glass panel french doors and would make a great home office. This side-entry rancher has a charming covered front porch, one car garage, closet space galore, main level laundry, lovely landscaping, a rear shed and a large unfinished lower level with work benches and built-in shelving. All of this plus a one year home warranty just for peace of mind. Convenient Abingdon location with easy access to Routes 40, 7 & 95, easy commute to APG and EPG, 10 minutes to Wegmans, Walmart and 15 minutes to Bel Air or downtown Havre de Grace. This one is a must see.
Full Property Details
Full Property Details for 1029 Searay Ct
General
- Sold For: $411,500
- HOA FEE: $24/month
- HOA FEE FREQ.: Annually
- Taxes: $3,479 (2025)
- Status: Closed
- Type: Single Family
- Source: BrightMLSMidAtlantic
- MLS ID: MDHR2055784
- Added to Site: 64 day(s) ago
Interior
- Rooms/Areas: Dining Room, Primary Bedroom, Bedroom 2, Bedroom 3, Kitchen, Basement, Great Room, Bathroom 2, Primary Bathroom
- Interior Features: Bathroom - Tub Shower, Ceiling Fan(s), Combination Dining/Living, Entry Level Bedroom, Floor Plan - Open, Pantry, Walk-in Closet(s), Wainscotting, Recessed Lighting, Carpet, Dining Area
- Appliances: Dishwasher, Disposal, Dryer, Icemaker, Microwave, Refrigerator, Stove, Washer
Rooms
Bathrooms
- Total Bathrooms: 2
- Full Bathrooms: 2
- Main Floor Baths: 2
- Main - Full Baths: 2
Bedrooms
- Total Bedrooms: 3
- Bedrooms Main & Up: 3
Other Rooms
- Laundry: Main Floor
Exterior
- Porch/Patio/Deck: Screened, Enclosed
Parking
- Garage: Yes
- Garage Spaces: 1
- Total Spaces: 3
- Parking Features: Concrete Driveway
- Parking Type: Driveway, Attached Garage
- Garage Description: Garage - Front Entry
Location
- County: HARFORD
- Subdivision: LONG BAR HARBOR
- Driving Directions: Route 40 to Searay Ct, (Welcome Home)
School Information
- School District: Harford County Public Schools
Community
- Association: Yes
- Assoc. Name: LONG BAR HARBOR V HOA, INC.
- Assoc. Fees Include: Common Area Maintenance
Heating & Cooling
- Central air: Yes
- Cooling Type: Central A/C
- Cooling Fuel: Electric
- Heating Type: 90% Forced Air
- Heating Fuel: Natural Gas
- Water Heater: Natural Gas
Utilities
- Sewer: Public Sewer
- Water: Public
Structural Information
- Architectural Style: Ranch/Rambler
- Structure Type: Detached
- Construction: Stone, Vinyl Siding
- Basement: Yes
- Basement Desc.: Unfinished, Walkout Stairs
- Foundation: Other
- Stories Description: Main
- Square Feet: 3,192
- Sq. Ft. Source: Assessor
- Living Area: 1,596 Sq. Ft.
- Finished Above Grnd: 1,596 Sq. Ft.
- Year Built: 2001
- Year Built Source: Assessor
- Property Condition: Excellent
Additional Structures
- Other Structures: Shed
Lot Features
- Lot Size (Acres): 0.13
- Lot Size (Sq. Ft.): 5,880
- Lot Size Source: Assessor
- Zoning: R3
- Lot Description: Landscaping
- Fencing (Description): Rear
Financial Considerations
- Price Per Sq. Ft.: $257.83
- Association Fee: $285
- Assoc Fee Freq.: Annually
- Assessment Year: 2026
- County Tax: $3,479
- County Tax Freq: Annually
- Tax w/Assessment: $343,200
- Tax Amount: $3,479
- Tax Year: 2025
- Terms: Standard Sale
- Tax Total Finished Sq. Ft.: 1596
Disclosures and Reports
- Ownership: Fee Simple
- Section: 5
- Lot Number: 90
Listed by Berkshire Hathaway HomeServices PenFed Realty, Dawn Stewart
Sold by Douglas Realty LLC, Austin Griffiths

Get Pre-Approved Today
Schools
Schools serving 1029 Searay Ct
School District:Harford County Public Schools
| Name | Grades | Distance |
|---|---|---|
William Paca/Old Post Road Elementary School 2706 Old Philadelphia Rd, Abingdon, MD 21009 | PK-5 | 1.8 mi |
Edgewood Middle School 2311 Willoughby Beach Road, Edgewood, MD 21040 | 6-8 | 2.6 mi |
Edgewood High School 2415 Willoughby Beach Road, Edgewood, MD 21040 | 9-12 | 2.5 mi |
Disclaimer:
School attendance boundaries provided by ATTOM Data Solutions and are for reference only. Contact the school directly to verify enrollment eligibility.
Price & Sales History for 1029 Searay Ct
Date
Details
Price
Change
Source
7/17/2026
Sold
$411,500
—
MLS
6/23/2026
Price Increased
$411,500
2.88%
MLS
6/18/2026
Listed
$400,000
—
MLS
Disclaimer: Historical sales information is derived from public records provided by the county offices. Information is not guaranteed and should be independently verified.
1029 Searay Court, Abingdon, MD 21009 (MLS# MDHR2055784) is a Single Family property that was sold at $411,500 on July 17, 2026. Want to learn more about 1029 Searay Court? Do you have questions about finding other Single Family real estate for sale in Abingdon? You can browse all Abingdon real estate or contact a Coldwell Banker agent to request more information.