This is a carousel with tiles that activate property listing cards. Use the previous and next buttons to navigate.
1/38
$335,000
This is a carousel with tiles that activate property listing cards. Use the previous and next buttons to navigate.
1/38
Property Description
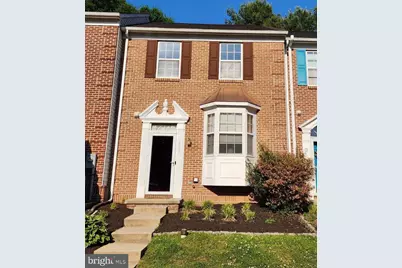
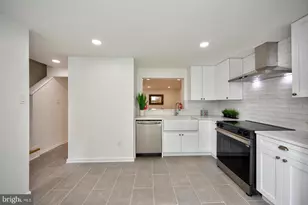
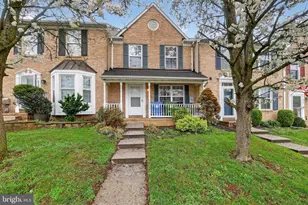
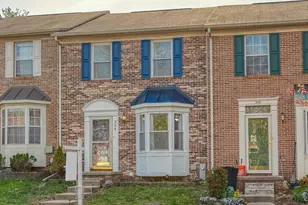
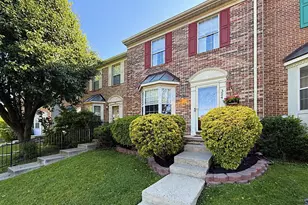
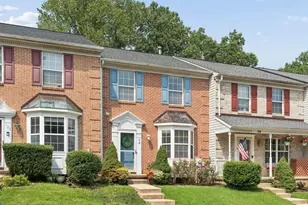
Agents bring your picky buyers. This home has been very well maintained. A former model home that offers a 2 level bump out that adds even more space to an already large townhome. This 4 bedroom 3.5 bath home offers beautiful hardwood floors that were added to the main level and stairs leading to the upper level. The kitchen has custom backsplash and granite countertops as well as a morning room/sunroom right off of the kitchen with tons of morning light. The upper level boast of 3 bedrooms including a primary bath in the primary bedroom. The lower level has tons of entertainment space with a gas fireplace and offers lower level guest bedroom and a full bath. It also features a walk up to a rear yard that is overlooked by a nice size deck. Just a few upgrades that include a recently replaced roof, furnace and water heater makes this home almost maintenance free to the new buyer. So make your appointment now the sellers are motivated and ready to welcome the new owners.
Full Property Details
Full Property Details for 217 Ferring Ct
General
- Price: $335,000
- HOA FEE: $77/month
- Taxes: $2,769 (2025)
- Status: Under Contract
- Type: Townhouse
- Source: BrightMLSMidAtlantic
- MLS ID: MDHR2055418
- Updated: 6/19/2026
- Added to Site: 50 day(s) ago
Interior
- Interior Features: Ceiling Fan(s), Dining Area, Family Room Off Kitchen, Floor Plan - Open, Kitchen - Country, Primary Bath(s), Recessed Lighting
- Fireplace: Yes
- Number of Fireplaces: 1
- Fireplace(s): Gas/Propane
- Appliances: Built-In Microwave, Dishwasher, Disposal, Dryer, Refrigerator, Stove, Washer
- Flooring: Hardwood, Laminate Plank, Carpet
Rooms
Bathrooms
- Total Bathrooms: 4
- Full Bathrooms: 3
- Half Bathrooms: 1
- Upper Floor Baths: 2
- Upper - Full Baths: 2
- Main Floor Baths: 1
- Main - 1/2 Baths: 1
- Lower Floor Baths: 1
- Lower - Full Baths: 1
Bedrooms
- Total Bedrooms: 4
- Bedrooms Upper: 3
- Bedrooms Lower: 1
Other Rooms
- Laundry: Basement
Additional Information
- Shared Amenities: Common Grounds, Tot Lots/Playground, Other
Exterior
- Porch/Patio/Deck: Deck(s)
Parking
- Parking Type: Parking Lot
Location
- County: HARFORD
- Subdivision: CONSTANT FRIENDSHIP
- Driving Directions: Tollgate to Ashton Way to Ferring Ct
School Information
- School District: Harford County Public Schools
Community
- Association: Yes
- Assoc. Name: CONSTANT FRIENDSHIP - ASPEN PROPERTY MANAGEMENT
- Assoc. Fees Include: Common Area Maintenance, Management
Heating & Cooling
- Central air: Yes
- Cooling Type: Central A/C
- Cooling Fuel: Electric
- Heating Type: Heat Pump(s)
- Heating Fuel: Natural Gas
- Water Heater: Natural Gas
Utilities
- Sewer: Public Sewer
- Water: Public
Structural Information
- Architectural Style: Colonial
- Structure Type: Interior Row/Townhouse
- Construction: Brick
- Basement: Yes
- Basement Desc.: Other
- Foundation: Block
- Roof: Asphalt, Architectural Shingle
- Doors: Storm, French
- Stories Description: Lower 1, Main, Upper 1
- Square Feet: 2,535
- Sq. Ft. Source: Assessor
- Living Area: 1,910 Sq. Ft.
- Finished Above Grnd: 1,610 Sq. Ft.
- Finished Below Grnd: 300 Sq. Ft.
- Year Built: 1994
- Year Built Source: Assessor
- Property Condition: Excellent
Unit Information
Unit 1
- Bathrooms-Lower: 1
- Bedrooms-Lower: 1
Lot Features
- Lot Size (Acres): 0.05
- Lot Size (Sq. Ft.): 2,000
- Lot Size Source: Assessor
- Zoning: R3
Financial Considerations
- Price Per Sq. Ft.: $208.07
- Association Fee: $77
- Assoc Fee Freq.: Monthly
- Assessment Year: 2026
- County Tax: $2,769
- County Tax Freq: Annually
- Tax w/Assessment: $270,500
- Tax Amount: $2,769
- Tax Year: 2025
- Tax Total Finished Sq. Ft.: 1910
Disclosures and Reports
- Ownership: Fee Simple
- Exclusions: washer and dryer will convey As-Is Upright freezer does not convey
- Section: 12
- Lot Number: 967
Listed by ExecuHome Realty, Kareem Robinson
Get Pre-Approved Today
Schools
Schools serving 217 Ferring Ct
School District:Harford County Public Schools
| Name | Grades | Distance |
|---|---|---|
Abingdon Elementary School, Abingdon, MD 399 Singer Road, Abingdon, MD 21009 | PK-5 | 0.2 mi |
Edgewood Middle School 2311 Willoughby Beach Road, Edgewood, MD 21040 | 6-8 | 4.1 mi |
Edgewood High School 2415 Willoughby Beach Road, Edgewood, MD 21040 | 9-12 | 4.1 mi |
Disclaimer:
School attendance boundaries provided by ATTOM Data Solutions and are for reference only. Contact the school directly to verify enrollment eligibility.
Price & Sales History for 217 Ferring Ct
Date
Details
Price
Change
Source
6/11/2026
Price Reduced
$335,000
-4.26%
MLS
6/07/2026
Price Reduced
$349,900
-2.78%
MLS
6/04/2026
Price Reduced
$359,900
-0.03%
MLS
5/23/2026
Listed
$359,999
125.14%
MLS
1/24/2003
Sold
$159,900
—
Public Record
Disclaimer: Historical sales information is derived from public records provided by the county offices. Information is not guaranteed and should be independently verified.
Tax History
Tax History for 217 Ferring Ct
Year
Property Taxes
Change
Tax Assessment
Change
2025
$2,537
8%
$254,067
7%
2022
$2,349
—
$237,633
7%
2022
$2,349
-2%
$221,200
3%
2021
$2,392
2%
$215,533
3%
2020
$2,356
—
$209,867
3%
2021
$2,356
2%
$204,200
2%
2020
$2,311
3%
$200,267
2%
2019
$2,245
2%
$196,333
2%
2018
$2,200
1%
$192,400
1%
2017
$2,185
1%
$191,100
1%
2016
$2,171
-1%
$189,800
1%
2015
$2,188
1%
$188,500
—
2014
$2,168
—
$188,500
—
Disclaimer: Historical tax information is derived from public records provided by the county offices. Information is not guaranteed and should be independently verified.
Estimate the Cost
Estimate the Cost for 217 Ferring Ct
217 Ferring Court, Abingdon, MD 21009 (MLS# MDHR2055418) is a Townhouse property with 4 bedrooms, 3 full bathrooms and 1 partial bathroom. 217 Ferring Court is currently listed for $335,000 and was received on May 23, 2026. Want to learn more about 217 Ferring Court? Do you have questions about finding other Townhouse real estate for sale in Abingdon? You can browse all Abingdon real estate or contact a Coldwell Banker agent to request more information.