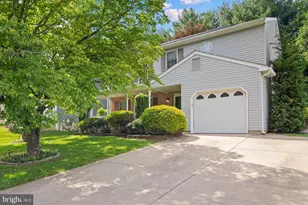
This is a carousel with tiles that activate property listing cards. Use the previous and next buttons to navigate.
1/1
$602,000
This is a carousel with tiles that activate property listing cards. Use the previous and next buttons to navigate.
1/1
Property Description
Welcome to Grand Oaks, a premier 55+ active adult community by Clark Turner Homes, renowned for exceptional craftsmanship and beautifully maintained grounds. This elegant stone-front home offers the perfect blend of comfort, style, and low-maintenance living. A covered front porch welcomes you into a stunning foyer with a domed ceiling, wainscoting, crown molding, and engineered hardwood flooring. The thoughtfully designed floor plan features a spacious guest bedroom and full bath, an elegant dining room, and a bright living room with a dramatic coffered ceiling, custom window treatments, and sliding doors leading to a private patio. The gourmet kitchen boasts granite countertops with matching backsplash, abundant cabinetry, a pantry, breakfast bar, Frigidaire Gallery stainless steel appliances, and a spacious adjoining laundry room with utility sink and garage access. The private primary suite is a relaxing retreat with a tray ceiling, sitting area, patio access, two large closets, and a luxurious en-suite bath featuring dual vanities, soaking tub, separate shower, and linen closet. The full unfinished basement with two bump-outs offers endless possibilities for future living space, a workshop, hobby room, home gym, or exceptional storage. Additional highlights include an oversized two-car garage, quality finishes throughout, and meticulous maintenance. Enjoy carefree living in one of the area's most sought-after active adult communities-2407 Grand Oaks Court is ready to welcome you home!
Full Property Details
Full Property Details for 2407 Grand Oaks Ct #28
General
- Sold For: $602,000
- HOA FEE: $195/month
- Taxes: $5,375 (2026)
- Status: Closed
- Type: Townhouse
- Source: BrightMLSMidAtlantic
- MLS ID: MDHR2057740
- Added to Site: 76 day(s) ago
Interior
- Number of Rooms: 8
- Rooms/Areas: Living Room, Dining Room, Primary Bedroom, Bedroom 2, Kitchen, Basement, Foyer, Bathroom 2, Primary Bathroom
- Interior Features: Attic, Bathroom - Soaking Tub, Bathroom - Stall Shower, Bathroom - Walk-In Shower, Breakfast Area, Carpet, Ceiling Fan(s), Chair Railings, Combination Dining/Living, Combination Kitchen/Dining, Dining Area, Entry Level Bedroom, Exposed Beams, Family Room Off Kitchen, Floor Plan - Open, Kitchen - Eat-In, Kitchen - Table Space, Pantry, Primary Bath(s), Recessed Lighting, Upgraded Countertops, Wainscotting, Walk-in Closet(s), Window Treatments, Other
- Appliances: Built-In Microwave, Built-In Range, Cooktop, Dishwasher, Disposal, Dryer, Dryer - Electric, Dryer - Front Loading, Exhaust Fan, Icemaker, Microwave, Refrigerator, Stainless Steel Appliances, Washer
- Flooring: Carpet, Ceramic Tile, Engineered Wood, Laminated, Partially Carpeted
Rooms
Bathrooms
- Total Bathrooms: 2
- Full Bathrooms: 2
- Main Floor Baths: 2
- Main - Full Baths: 2
Bedrooms
- Total Bedrooms: 2
- Bedrooms Main & Up: 2
Other Rooms
- Laundry: Dryer In Unit, Has Laundry, Main Floor, Washer In Unit
Additional Information
- Shared Amenities: Common Grounds, Jog/Walk Path, Other
- Security/Safety: Fire Detection System, Smoke Detector, Sprinkler System - Indoor
- Equipment: Negotiable
Exterior
- Exterior Features: Bump-outs, Extensive Hardscape, Exterior Lighting, Sidewalks, Street Lights
- Porch/Patio/Deck: Patio(s)
Parking
- Garage: Yes
- Garage Spaces: 2
- Total Spaces: 4
- Parking Features: Concrete Driveway, Lighted Parking, Public, Unassigned
- Parking Type: Attached Garage, Driveway, Off Site, On Street
- Garage Description: Garage - Front Entry, Garage Door Opener
Location
- County: HARFORD
- Subdivision: GRAND OAKS
- Driving Directions: Route 924 North, right on St. Mary's Church, left on Grand Oaks Court, The house is an end of group villa on the right. Sign in the window.
- Direction Faces: East
School Information
- School District: Harford County Public Schools
Community
- Assoc. Fees Include: Common Area Maintenance, Insurance, Lawn Maintenance, Management, Snow Removal, Other, Trash
- Pets Allowed: Yes
- Pets: Cats OK, Dogs OK, Number Limit
- Adult Community: Yes
Heating & Cooling
- Central air: Yes
- Cooling Type: Ceiling Fan(s), Central A/C
- Cooling Fuel: Electric
- Heating Type: Central, Forced Air, Humidifier
- Heating Fuel: Natural Gas
- Water Heater: 60+ Gallon Tank, Natural Gas
Utilities
- Sewer: Public Sewer
- Water: Public
- Utility Description: Cable TV, Multiple Phone Lines
Structural Information
- Architectural Style: Villa
- Structure Type: End of Row/Townhouse
- Builder: Clark Turner
- Construction: Copper Plumbing, Mixed Plumbing, Stick Built, Vinyl Siding, Stone
- Basement: Yes
- Basement Desc.: Daylight, Partial, Full, Poured Concrete, Rough Bath Plumb, Shelving, Sump Pump, Unfinished, Windows, Workshop, Space For Rooms
- Foundation: Concrete Perimeter
- Roof: Architectural Shingle
- Walls/Ceilings: Dry Wall, Tray Ceilings, Vaulted Ceilings
- Windows: Double Hung, Double Pane, Screens, Transom, Vinyl Clad
- Doors: Sliding Glass, Storm
- Stories Description: Main
- Square Feet: 1,719
- Sq. Ft. Source: Assessor
- Living Area: 1,719 Sq. Ft.
- Finished Above Grnd: 1,719 Sq. Ft.
- Year Built: 2008
- Year Built Source: Estimated
- Property Condition: Excellent
Lot Features
- Property View: Garden/Lawn, Street
- Street/Road Desc.: Black Top, Paved
- Zoning: R1
- Lot Description: Backs - Open Common Area, Backs to Trees, Landscaping, No Thru Street, SideYard(s), Front Yard, Level
Financial Considerations
- Price Per Sq. Ft.: $349.04
- Condo Fee: $195
- Condo Fee Freq: Monthly
- Other Fee: $140
- Other Fee Freq.: Annually
- Assessment Year: 2025
- County Tax: $5,375
- County Tax Freq: Annually
- Tax w/Assessment: $541,900
- Tax Amount: $5,375
- Tax Year: 2026
- Terms: Standard Sale
Disclosures and Reports
- Ownership: Condominium
- Condo: Yes
- Exclusions: personal property
- Inclusions: all appliances
- Lot Number: 28
Get Pre-Approved Today
Schools
Schools serving 2407 Grand Oaks Ct #28
School District:Harford County Public Schools
| Name | Grades | Distance |
|---|---|---|
William S. James Elementary School 1 Laurentum Parkway, Abingdon, MD 21009 | PK-5 | 0.7 mi |
Patterson Mill Middle School 85 Patterson Mill Road, Bel Air, MD 21015 | 6-8 | 1.3 mi |
Patterson Mill High School 85 Patterson Mill Road, Bel Air, MD 21015 | 9-12 | 1.3 mi |
Disclaimer:
School attendance boundaries provided by ATTOM Data Solutions and are for reference only. Contact the school directly to verify enrollment eligibility.
Price & Sales History for 2407 Grand Oaks Ct #28
Date
Details
Price
Change
Source
9/14/2026
Sold
$602,000
0.33%
MLS
8/10/2026
Price Reduced
$600,000
-4%
MLS
7/26/2026
Listed
$625,000
—
MLS
Disclaimer: Historical sales information is derived from public records provided by the county offices. Information is not guaranteed and should be independently verified.
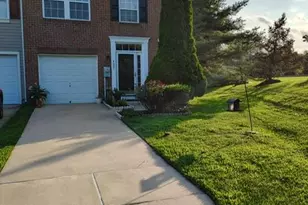
2407 Grand Oaks Court #28, Abingdon, MD 21009 (MLS# MDHR2057740) is a Townhouse property that was sold at $602,000 on September 14, 2026. This property was listed by Stellar Home Group of Coldwell Banker Realty from our Harford County Regional Office Office.Want to learn more about 2407 Grand Oaks Court #28? Do you have questions about finding other Townhouse real estate for sale in Abingdon? You can browse all Abingdon real estate or contact a Coldwell Banker agent to request more information.