This is a carousel with tiles that activate property listing cards. Use the previous and next buttons to navigate.
1/2
$2,995 Just Listed
This is a carousel with tiles that activate property listing cards. Use the previous and next buttons to navigate.
1/2
Property Description
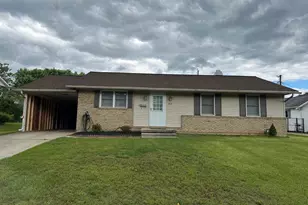
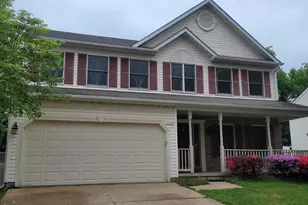
FOR RENT - Spacious 4 Bedroom Home in Sought-After Abingdon Neighborhood! Welcome to 2503 Buckingham Ct in Abingdon, MD - a beautifully maintained 4-bedroom home tucked away in one of the area's most desirable neighborhoods. Located on a quiet cul-de-sac with no through streets, this community is perfect for peaceful evening walks, bike rides, and enjoying a true neighborhood feel. This home features brand new countertops, generous living space, and a huge rear deck spanning the entire length of the house - perfect for entertaining, grilling, or relaxing while overlooking the backyard. Residents also enjoy private neighborhood access to Bynum Run, offering a unique outdoor setting for walking, exploring, and enjoying nature. Conveniently located just 1 mile from The Festival at Bel Air, you'll have quick access to shopping, restaurants, grocery stores, and everyday conveniences while still enjoying the quiet charm of Buckingham Court. Home Features: Solar panels making the electricity bill very affordable! 4 Bedrooms 2 full bathrooms Large full-length rear deck Brand new countertops Quiet cul-de-sac location Walkable neighborhood with no through traffic Private access to Bynum Run Spacious yard and outdoor living space Convenient location near shopping, dining, and commuter routes This is a rare rental opportunity in a highly desirable Abingdon location. Reach out for more details or to schedule a showing.
Full Property Details
Full Property Details for 2503 Buckingham Ct
General
- Rent: $2,995
- Status: Active
- Type: Single Family
- Source: BrightMLSMidAtlantic
- MLS ID: MDHR2055432
- Updated: 5/21/2026
- Added to Site: 5 day(s) ago
Rental Information
- Max. Lease (Mths): 24
- Min. Lease (Mths): 12
- Rent Includes: Air Conditioning, Additional Storage Space, Cable TV, HOA/Condo Fee, Taxes
Interior
- Number of Rooms: 12
- Interior Features: Attic, Bathroom - Tub Shower, Breakfast Area, Butlers Pantry, Carpet, Ceiling Fan(s), Crown Moldings, Dining Area, Efficiency, Entry Level Bedroom, Family Room Off Kitchen, Floor Plan - Traditional, Formal/Separate Dining Room, Kitchen - Gourmet, Pantry, Recessed Lighting
- Appliances: Dishwasher, Dryer, Icemaker, Microwave, Oven/Range - Gas, Refrigerator, Washer
- Flooring: Carpet, Luxury Vinyl Plank
Rooms
Bathrooms
- Total Bathrooms: 2
- Full Bathrooms: 2
- Main Floor Baths: 1
- Main - Full Baths: 1
- Lower Floor Baths: 1
- Lower - Full Baths: 1
Bedrooms
- Total Bedrooms: 4
- Bedrooms Lower: 1
- Bedrooms Main & Up: 3
Other Rooms
- Laundry: Basement
Exterior
- Porch/Patio/Deck: Deck(s), Patio(s)
Parking
- Total Spaces: 7
- Parking Features: Concrete Driveway, Lighted Parking
- Parking Type: Driveway, Off Street, On Street
Location
- County: HARFORD
- Subdivision: BROADVIEW
- Driving Directions: gps
School Information
- School District: Harford County Public Schools
- Elementary School: Homestead/Wakefield
- Middle School: Patterson Mill
- High School: Patterson Mill
Community
- Pets Allowed: Yes
- Pets: Breed Restrictions, Case by Case Basis, Size/Weight
Heating & Cooling
- Central air: Yes
- Cooling Type: Ceiling Fan(s), Central A/C
- Cooling Fuel: Electric
- Heating Type: Forced Air, Heat Pump - Gas BackUp
- Heating Fuel: Electric, Natural Gas Available
- Water Heater: Natural Gas
Utilities
- Sewer: Public Sewer
- Water: Public
- Utility Description: Cable TV Available, Electric Available, Sewer Available, Water Available, Under Ground
Structural Information
- Architectural Style: Split Foyer
- Structure Type: Detached
- Construction: Vinyl Siding
- Basement: Yes
- Basement Desc.: Full, Fully Finished
- Foundation: Block
- Roof: Architectural Shingle
- Stories Description: Lower 1, Main
- Square Feet: 2,292
- Sq. Ft. Source: Estimated
- Living Area: 2,292 Sq. Ft.
- Finished Above Grnd: 1,146 Sq. Ft.
- Finished Below Grnd: 1,146 Sq. Ft.
- Basement Finished: 100%
- Year Built: 1985
- Year Built Source: Estimated
- Property Condition: Excellent, Good, Average, Very Good
Unit Information
Unit 1
- Bathrooms-Lower: 1
- Bedrooms-Lower: 1
Additional Structures
- Other Structures: Shed
Lot Features
- Property View: Garden/Lawn, Trees/Woods
- Lot Size (Acres): 0.27
- Lot Size (Sq. Ft.): 11,761
- Lot Size Source: Estimated
- Zoning: R3
- Fencing (Description): Rear
Financial Considerations
- Price Per Sq. Ft.: $2.61
- Security Deposit: $2,995
- Tax w/Assessment: $330,900
- Owner Pays: Association Fees, Taxes - Real Estate
- Tenant Pays: Cable TV, Electricity, Gas, Light Bulbs/Filters/Fuses/Alarm Care, Utilities - All
Disclosures and Reports
- Ownership: Other
- Inclusions: SOLAR PANELS
Listed by HomeSmart, Bradley West
Schools
Schools serving 2503 Buckingham Ct
School District:Harford County Public Schools
| Name | Grades | Distance |
|---|---|---|
Homestead/Wakefield Elementary School 900 South Main Street, Bel Air, MD 21014 | PK-5 | 2.9 mi |
Patterson Mill Middle School 85 Patterson Mill Road, Bel Air, MD 21015 | 6-8 | 1.4 mi |
Patterson Mill High School 85 Patterson Mill Road, Bel Air, MD 21015 | 9-12 | 1.4 mi |
Disclaimer:
School attendance boundaries provided by ATTOM Data Solutions and are for reference only. Contact the school directly to verify enrollment eligibility.
Price History for 2503 Buckingham Ct
Date
Details
Price
Change
Source
5/21/2026
Listed
$2,995
—
MLS
Disclaimer: Historical sales information is derived from public records provided by the county offices. Information is not guaranteed and should be independently verified.

2503 Buckingham Court, Abingdon, MD 21009 (MLS# MDHR2055432) is a Single Family property with 4 bedrooms and 2 full bathrooms. 2503 Buckingham Court is currently listed for rent at $2,995 and was received on May 21, 2026. Want to learn more about 2503 Buckingham Court? Do you have questions about finding other real estate for sale or rent in Abingdon? You can browse all Abingdon rentals or contact a Coldwell Banker agent to request more information.