This is a carousel with tiles that activate property listing cards. Use the previous and next buttons to navigate.
1/1
$495,000
This is a carousel with tiles that activate property listing cards. Use the previous and next buttons to navigate.
1/1
Property Description
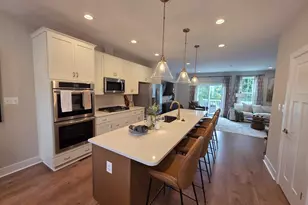
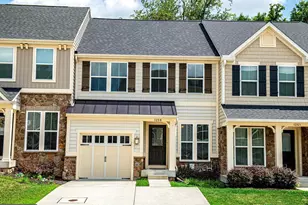
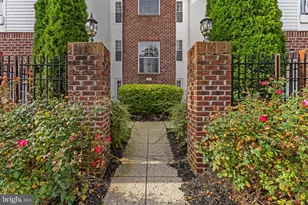
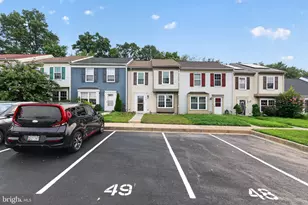
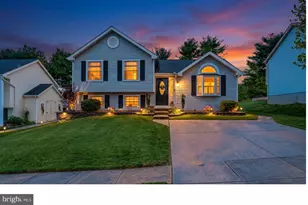
PRICED TO SELL - A TRUE VALUE! 55+ Villa style in desirable Bentley Ridge features a main floor primary Bedroom with luxury bath + main floor laundry + 2 car garage + no yard maintenance for a carefree lifestyle. You'll love the liveability of this open floor plan, which still offers 'big house' features like a formal foyer, formal dining room, first floor den/office or 4th BR, breakfast room, and 9 foot ceilings.  The first floor primary bedroom suite features a full bath with walk-in shower & seating, double vanity & large walk-in closet, while 2 upstairs bedrooms are graciously sized and sport their own sitting room - great for the grandkids and visitors! The large living room with gas fireplace opens to a gourmet kitchen with top of the line appliances, gorgeous 42" cherry cabinetry and an island big enough for a party! The breakfast room overlooks a nicely sized back patio and is the perfect place to enjoy your morning coffee or spread out with a big craft project.  The 1st floor laundry opens to a 2 car garage with plenty of extra room for storage. There's also a large 'hidden' parking lot with plenty of overflow parking for guests - have a look, it's just across from the gazebo and green space. And speaking of green space, the yards and open spaces are beautifully maintained - you don't have to lift a finger! You're just five minutes to Wegmans, shops and dining at Boulevard at Box Hill.
Full Property Details
Full Property Details for 2509 Kenna Ct #5
General
- Sold For: $495,000
- HOA FEE: $365/month
- Taxes: $4,696 (2026)
- Status: Closed
- Type: Townhouse
- Source: BrightMLSMidAtlantic
- MLS ID: MDHR2053964
- Added to Site: 123 day(s) ago
Interior
- Rooms/Areas: Living Room, Dining Room, Primary Bedroom, Kitchen, Den, Foyer, Breakfast Room, Laundry, Office, Primary Bathroom, Full Bath
- Interior Features: Bathroom - Walk-In Shower, Breakfast Area, Carpet, Crown Moldings, Entry Level Bedroom, Formal/Separate Dining Room, Kitchen - Eat-In, Kitchen - Island, Primary Bath(s), Walk-in Closet(s), Wood Floors
- Fireplace: Yes
- Number of Fireplaces: 1
- Fireplace(s): Gas/Propane
- Appliances: Cooktop, Dishwasher, Disposal, Dryer, Microwave, Oven - Wall, Refrigerator, Washer, Water Heater
- Flooring: Carpet, Wood
Rooms
Bathrooms
- Total Bathrooms: 3
- Full Bathrooms: 3
- Upper Floor Baths: 1
- Upper - Full Baths: 1
- Main Floor Baths: 2
- Main - Full Baths: 2
Bedrooms
- Total Bedrooms: 4
- Bedrooms Upper: 2
- Bedrooms Main & Up: 2
Other Rooms
- Laundry: Main Floor
Additional Information
- Shared Amenities: Other
Exterior
- Exterior Features: Exterior Lighting
- Porch/Patio/Deck: Patio(s), Porch(es)
Parking
- Garage: Yes
- Garage Spaces: 2
- Total Spaces: 2
- Parking Features: Concrete Driveway
- Parking Type: Attached Garage
- Garage Description: Additional Storage Area, Garage - Front Entry, Garage Door Opener, Inside Access
Location
- County: HARFORD
- Subdivision: BENTLEY RIDGE
- Driving Directions: Emmorton Rd or Laurel Bush Road to St. Marys Church Road to Kenna Ct. Home is on your left.
School Information
- School District: Harford County Public Schools
Community
- Assoc. Fees Include: Common Area Maintenance, Lawn Maintenance, Road Maintenance, Trash, Reserve Funds
- Pets Allowed: Yes
- Pets: Size/Weight Restriction, Number Limit
- Adult Community: Yes
Heating & Cooling
- Central air: Yes
- Cooling Type: Central A/C
- Cooling Fuel: Electric
- Heating Type: Forced Air
- Heating Fuel: Natural Gas
- Water Heater: Natural Gas
Utilities
- Sewer: Public Sewer
- Water: Public
Structural Information
- Architectural Style: Villa, Colonial
- Structure Type: Interior Row/Townhouse
- Construction: Vinyl Siding, Stone
- Foundation: Slab
- Roof: Architectural Shingle
- Walls/Ceilings: Dry Wall, High
- Entry Floor Number: 1
- Stories Description: Main, Upper 1
- Square Feet: 2,525
- Sq. Ft. Source: Assessor
- Living Area: 2,525 Sq. Ft.
- Finished Above Grnd: 2,525 Sq. Ft.
- Year Built: 2010
- Year Built Source: Estimated
- Property Condition: Excellent
Unit Information
- Unit Floor in Bldg.: 2
Lot Features
- Property View: Garden/Lawn
- Zoning: R1
Financial Considerations
- Price Per Sq. Ft.: $207.92
- Condo Fee: $365
- Condo Fee Freq: Monthly
- Assessment Year: 2025
- County Tax: $4,696
- County Tax Freq: Annually
- Tax w/Assessment: $448,300
- Tax Amount: $4,696
- Tax Year: 2026
- Terms: Standard Sale
- Tax Total Finished Sq. Ft.: 2525
Disclosures and Reports
- Ownership: Condominium
- Condo: Yes
- Exclusions: Refrigerator in garage, possibly hydrangea in back landscape, possibly DR chandelier
- Lot Number: 5
Get Pre-Approved Today
Schools
Schools serving 2509 Kenna Ct #5
School District:Harford County Public Schools
| Name | Grades | Distance |
|---|---|---|
William S. James Elementary School 1 Laurentum Parkway, Abingdon, MD 21009 | PK-5 | 0.7 mi |
Patterson Mill Middle School 85 Patterson Mill Road, Bel Air, MD 21015 | 6-8 | 1.4 mi |
Patterson Mill High School 85 Patterson Mill Road, Bel Air, MD 21015 | 9-12 | 1.4 mi |
Disclaimer:
School attendance boundaries provided by ATTOM Data Solutions and are for reference only. Contact the school directly to verify enrollment eligibility.
Price & Sales History for 2509 Kenna Ct #5
Date
Details
Price
Change
Source
8/25/2026
Sold
$495,000
-5.71%
MLS
6/23/2026
Price Reduced
$525,000
-4.55%
MLS
6/04/2026
Price Reduced
$550,000
-4.35%
MLS
4/24/2026
Listed
$575,000
—
MLS
Disclaimer: Historical sales information is derived from public records provided by the county offices. Information is not guaranteed and should be independently verified.
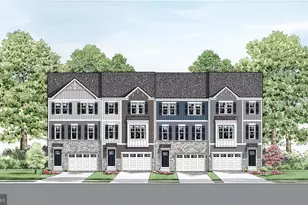
2509 Kenna Court #5, Abingdon, MD 21009 (MLS# MDHR2053964) is a Townhouse property that was sold at $495,000 on August 25, 2026. This property was sold by Cecil Hill Jr Team from our Harford County Regional Office Office.Want to learn more about 2509 Kenna Court #5? Do you have questions about finding other Townhouse real estate for sale in Abingdon? You can browse all Abingdon real estate or contact a Coldwell Banker agent to request more information.