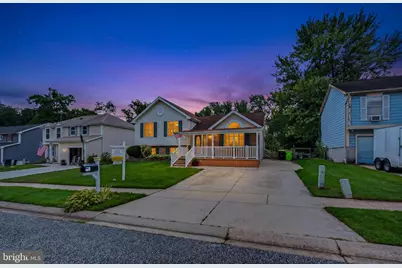
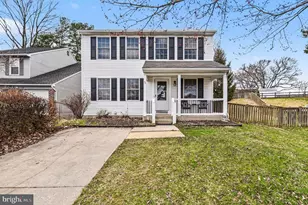
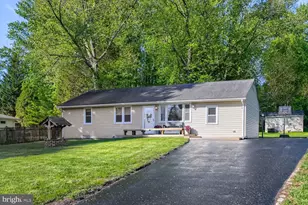
Full Property Details for 2706 Merrick Way
General
- Sold For: $425,000
- HOA FEE: $19/month
- HOA FEE FREQ.: Annually
- Taxes: $3,643 (2025)
- Status: Closed
- Type: Single Family
- Source: BrightMLSMidAtlantic
- MLS ID: MDHR2059080
- Added to Site: 47 day(s) ago
Interior
- Rooms/Areas: Living Room, Dining Room, Primary Bedroom, Bedroom 2, Bedroom 4, Kitchen, Bathroom 3, Primary Bathroom
- Appliances: Stove, Refrigerator, Dishwasher, Dryer - Electric, Washer
Rooms
- Total Bathrooms: 3
- Full Bathrooms: 2
- Half Bathrooms: 1
- Upper Floor Baths: 2
- Upper - Full Baths: 2
- Lower Floor Baths: 1
- Lower - 1/2 Baths: 1
- Total Bedrooms: 4
- Bedrooms Upper: 3
- Bedrooms Lower: 1
Exterior
- Porch/Patio/Deck: Deck(s), Enclosed
Parking
- Total Spaces: 2
- Parking Type: Driveway
Location
- County: HARFORD
- Subdivision: LAUREL VALLEY
- Driving Directions: RT 924 to Holly Wreath to right onto Merrick Way. Home is on the right
School Information
- School District: Harford County Public Schools
- Elementary School: William S James
- Middle School: Patterson Mill
- High School: Patterson Mill
Community
- Association: Yes
- Pets Allowed: Yes
- Pets: No Pet Restrictions
Heating & Cooling
- Cooling Type: Other
- Cooling Fuel: Electric
- Heating Type: Heat Pump(s)
- Heating Fuel: Electric
- Water Heater: Electric
Utilities
- Sewer: Public Sewer
- Water: Public
Structural Information
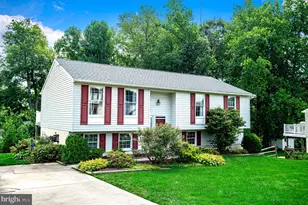
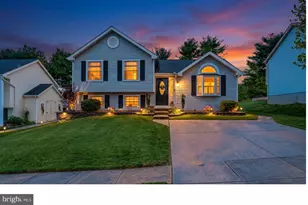
- Architectural Style: Split Level
- Structure Type: Detached
- Construction: Brick, Vinyl Siding
- Basement: Yes
- Basement Desc.: Improved
- Foundation: Brick/Mortar, Concrete Perimeter
- Roof: Architectural Shingle
- Stories Description: Lower 1, Main, Upper 1
- Square Feet: 2,080
- Sq. Ft. Source: Assessor
- Living Area: 1,580 Sq. Ft.
- Finished Above Grnd: 1,580 Sq. Ft.
- Year Built: 1986
- Year Built Source: Assessor
- Property Condition: Very Good
Unit Information
- Bathrooms-Lower: 1
- Bedrooms-Lower: 1
Additional Structures
Lot Features
- Lot Size (Acres): 0.17
- Lot Size (Sq. Ft.): 7,492
- Lot Size Source: Assessor
- Zoning: RB
- Lot Description: Front Yard, Rear Yard
- Fencing (Description): Rear
Financial Considerations
- Price Per Sq. Ft.: $259.43
- Association Fee: $225
- Assoc Fee Freq.: Annually
- Assessment Year: 2026
- County Tax: $3,643
- County Tax Freq: Annually
- Tax w/Assessment: $359,500
- Tax Amount: $3,643
- Tax Year: 2025
- Terms: Standard Sale
- Tax Total Finished Sq. Ft.: 1580
Disclosures and Reports
- Ownership: Fee Simple
- Section: 3
- Lot Number: 240
Listed by American Dream Realty and Management, Lee E. Eder
Sold by Cummings & Co Realtors, Rita Quintero