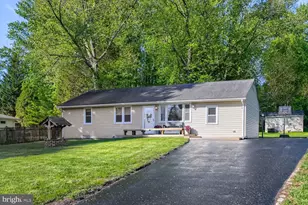
Full Property Details for 2712 Parallel Path
General
- Sold For: $350,000
- HOA FEE: $21/month
- HOA FEE FREQ.: Annually
- Taxes: $2,885 (2026)
- Status: Closed
- Type: Single Family
- Source: BrightMLSMidAtlantic
- MLS ID: MDHR2052364
- Added to Site: 162 day(s) ago
Interior
- Number of Rooms: 10
- Rooms/Areas: Living Room, Dining Room, Primary Bedroom, Bedroom 2, Bedroom 3, Kitchen, Basement, Bathroom 1, Bathroom 2
- Interior Features: Dining Area, Upgraded Countertops, Wood Floors, Bathroom - Stall Shower, Bathroom - Tub Shower, Bathroom - Walk-In Shower, Carpet, Ceiling Fan(s), Chair Railings, Crown Moldings, Entry Level Bedroom, Formal/Separate Dining Room, Primary Bath(s), Stove - Pellet, Walk-in Closet(s)
- Fireplace: Yes
- Number of Fireplaces: 1
- Fireplace(s): Stone, Mantel(s)
- Appliances: Dishwasher, Disposal, Dryer, Exhaust Fan, Microwave, Washer, Built-In Microwave, Dryer - Electric, Oven/Range - Gas, Refrigerator, Stainless Steel Appliances, Water Heater
- Flooring: Carpet, Ceramic Tile, Concrete, Hardwood, Vinyl, Wood
Rooms
- Total Bathrooms: 2
- Full Bathrooms: 2
- Upper Floor Baths: 1
- Upper - Full Baths: 1
- Main Floor Baths: 1
- Main - Full Baths: 1
- Total Bedrooms: 3
- Bedrooms Upper: 2
- Bedrooms Main & Up: 1
- Laundry: Basement, Dryer In Unit, Has Laundry, Washer In Unit
Additional Information
- Security/Safety: Main Entrance Lock, Smoke Detector
Exterior
- Porch/Patio/Deck: Deck(s), Patio(s), Porch(es)
Parking
- Garage: Yes
- Garage Spaces: 1
- Total Spaces: 1
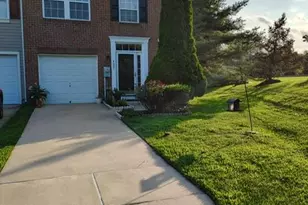
- Parking Type: Attached Garage
- Garage Description: Garage Door Opener, Garage - Front Entry, Inside Access
Location
- County: HARFORD
- Subdivision: LAUREL VALLEY
- Driving Directions: 924 to Holly Wreath Drive. Left on Long Meadow Drive. Right on Laurel Valley Garth. Right on Parallel Path. End at 2712 Parallel Path on the right.
- Direction Faces: Southwest
School Information
- School District: Harford County Public Schools
Community
- Association: Yes
- Assoc. Name: LAUREL VALLEY HOMEOWNERS ASSOCIATION
- Assoc. Fees Include: Common Area Maintenance, Snow Removal
- Pets Allowed: Yes
- Pets: Cats OK, Dogs OK
Heating & Cooling
- Central air: Yes
- Cooling Type: Ceiling Fan(s), Central A/C, Heat Pump(s)
- Cooling Fuel: Electric
- Heating Type: Heat Pump(s)
- Heating Fuel: Electric
- Water Heater: Electric
Utilities
- Sewer: Public Sewer
- Water: Public
- Utility Description: Under Ground
Structural Information
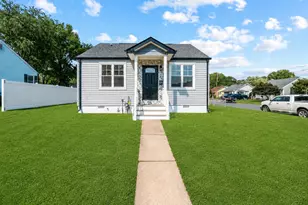
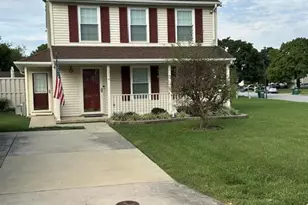
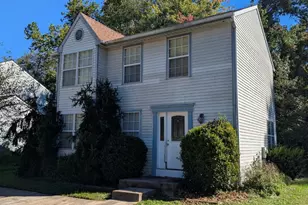
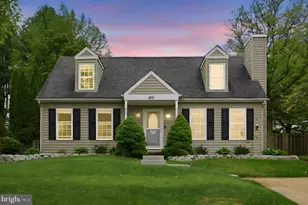
- Architectural Style: Cape Cod
- Structure Type: Detached
- Construction: Brick, Combination
- Basement: Yes
- Basement Entrance: Yes
- Basement Desc.: Full, Rear Entrance, Space For Rooms, Sump Pump, Walkout Level, Connecting Stairway, Daylight, Full, Interior Access, Outside Entrance, Heated, Unfinished
- Foundation: Block
- Roof: Architectural Shingle, Shingle
- Walls/Ceilings: Dry Wall, Unfinished Walls
- Windows: Double Pane, Double Hung, Vinyl Clad
- Doors: Six Panel, Sliding Glass, Storm
- Stories Description: Lower 1, Main, Upper 1
- Square Feet: 1,820
- Sq. Ft. Source: Estimated
- Living Area: 1,092 Sq. Ft.
- Finished Above Grnd: 1,092 Sq. Ft.
- Year Built: 1984
- Year Built Source: Estimated
- Property Condition: Good
Additional Structures
Lot Features
- Property View: Garden/Lawn, Trees/Woods
- Lot Size (Acres): 0.17
- Lot Size (Sq. Ft.): 7,405
- Lot Size Source: Estimated
- Zoning: R3
- Lot Description: Level
Financial Considerations
- Price Per Sq. Ft.: $320.51
- Association Fee: $250
- Assoc Fee Freq.: Annually
- Assessment Year: 2026
- County Tax: $2,885
- County Tax Freq: Annually
- Tax w/Assessment: $281,000
- Tax Amount: $2,885
- Tax Year: 2026
- Terms: Standard Sale
- Tax Total Finished Sq. Ft.: 1092
Disclosures and Reports
- Ownership: Fee Simple
- Exclusions: Ring Doorbell and Ring Floodlights
- Section: 1
- Lot Number: 25
Listed by Weichert, Realtors - Diana Realty, Sean M Howard
Sold by ExecuHome Realty, Alexandre Dominique Jones