This is a carousel with tiles that activate property listing cards. Use the previous and next buttons to navigate.
1/1
$495,000
This is a carousel with tiles that activate property listing cards. Use the previous and next buttons to navigate.
1/1
Property Description

Back Active due to buyer's home sale contingency. Appraised Over Value. Welcome to 2816 Bynum Overlook Dr. This stunning home sits in a highly sought-after neighborhood, offering generous living spaces designed for family life and entertaining. Inside, you'll find five bedrooms and 2 full baths plus 2 half baths, a massive master suite with a roomy en suite, and a spacious, well-appointed kitchen equipped with newer appliances and a modern layout that flows into a welcoming family room with a separate dining room and living room. The basement offers a 5th bedroom and additional recreation space. The home also features a 2-car attached garage, abundant storage, and a large rear deck perfect for outdoor gatherings and relaxation, all overlooking a level yard that's ready for your personal touches. Key updates include newer appliances and a newer furnace, adding efficiency and peace of mind. The second floor houses four bedrooms ideal for kids, guests, or a home office, while the expansive master suite offers a private retreat with an en suite bath. Located in a neighborhood known for excellent schools, parks, and convenient access to shopping and commuting routes, this property combines comfort, style, and practical living with ample room for customization and future memories. Schedule you showing TODAY!
Full Property Details
Full Property Details for 2816 Bynum Overlook Dr
General
- Sold For: $495,000
- HOA FEE: $28/month
- HOA FEE FREQ.: Annually
- Taxes: $4,270 (2025)
- Status: Closed
- Type: Single Family
- Source: BrightMLSMidAtlantic
- MLS ID: MDHR2050746
- Added to Site: 178 day(s) ago
Interior
- Rooms/Areas: Living Room, Dining Room, Primary Bedroom, Bedroom 2, Bedroom 3, Bedroom 4, Bedroom 5, Game Room, Family Room, Den, Study, Laundry
- Interior Features: Breakfast Area, Kitchen - Country, Dining Area, Primary Bath(s)
- Fireplace: Yes
- Number of Fireplaces: 1
Rooms
Bathrooms
- Total Bathrooms: 4
- Full Bathrooms: 2
- Half Bathrooms: 2
- Upper Floor Baths: 2
- Upper - Full Baths: 2
- Main Floor Baths: 1
- Main - 1/2 Baths: 1
- Lower Floor Baths: 1
- Lower - 1/2 Baths: 1
Bedrooms
- Total Bedrooms: 5
- Bedrooms Upper: 4
- Bedrooms Lower: 1
Exterior
- Exterior Features: Other
- Porch/Patio/Deck: Deck(s), Porch(es)
Parking
- Garage: Yes
- Garage Spaces: 2
- Total Spaces: 2
- Parking Type: Off Street, Attached Garage
- Garage Description: Garage - Front Entry
Location
- County: HARFORD
- Subdivision: BYNUM OVERLOOK
- Driving Directions: GPD 2816 Bynum Overlook Dr
School Information
- School District: Harford County Public Schools
Community
- Association: Yes
Heating & Cooling
- Central air: Yes
- Cooling Type: Central A/C
- Cooling Fuel: Electric
- Heating Type: Forced Air
- Heating Fuel: Natural Gas
- Water Heater: Bottled Gas, Other
Utilities
- Sewer: Public Sewer
- Water: Public
Structural Information
- Architectural Style: Colonial
- Structure Type: Detached
- Construction: Vinyl Siding
- Basement: Yes
- Basement Desc.: Connecting Stairway, Full, Improved
- Foundation: Permanent
- Roof: Asphalt
- Doors: Sliding Glass
- Stories Description: Lower 1, Main, Upper 1, Upper 2
- Square Feet: 3,766
- Sq. Ft. Source: Assessor
- Living Area: 2,428 Sq. Ft.
- Finished Above Grnd: 2,428 Sq. Ft.
- Year Built: 1995
- Year Built Source: Assessor
Unit Information
Unit 1
- Bathrooms-Lower: 1
- Bedrooms-Lower: 1
Additional Structures
- Other Structures: Shed
Lot Features
- Lot Size (Acres): 0.2
- Lot Size (Sq. Ft.): 8,842
- Lot Size Source: Assessor
- Zoning: R2
- Lot Description: Landscaping
- Fencing (Description): Rear
Financial Considerations
- Price Per Sq. Ft.: $203.87
- Association Fee: $330
- Assoc Fee Freq.: Annually
- Assessment Year: 2025
- County Tax: $4,270
- County Tax Freq: Annually
- Tax w/Assessment: $391,800
- Tax Amount: $4,270
- Tax Year: 2025
- Terms: Standard Sale
- Tax Total Finished Sq. Ft.: 2428
Disclosures and Reports
- Ownership: Fee Simple
- Section: 1
- Lot Number: 19
Get Pre-Approved Today
Schools
Schools serving 2816 Bynum Overlook Dr
School District:Harford County Public Schools
| Name | Grades | Distance |
|---|---|---|
William S. James Elementary School 1 Laurentum Parkway, Abingdon, MD 21009 | PK-5 | 1.6 mi |
Edgewood Middle School 2311 Willoughby Beach Road, Edgewood, MD 21040 | 6-8 | 4 mi |
Edgewood High School 2415 Willoughby Beach Road, Edgewood, MD 21040 | 9-12 | 4 mi |
Disclaimer:
School attendance boundaries provided by ATTOM Data Solutions and are for reference only. Contact the school directly to verify enrollment eligibility.
Price & Sales History for 2816 Bynum Overlook Dr
Date
Details
Price
Change
Source
7/08/2026
Sold
$495,000
—
MLS
6/05/2026
Price Reduced
$495,000
-1%
MLS
6/01/2026
Price Increased
$500,000
1.01%
MLS
5/07/2026
Price Reduced
$495,000
-1.98%
MLS
4/21/2026
Price Reduced
$505,000
-1.94%
MLS
3/01/2026
Price Increased
$515,000
1.98%
MLS
2/12/2026
Price Reduced
$505,000
-1.94%
MLS
1/31/2026
Price Reduced
$515,000
-2.83%
MLS
1/15/2026
Listed
$530,000
—
MLS
Disclaimer: Historical sales information is derived from public records provided by the county offices. Information is not guaranteed and should be independently verified.
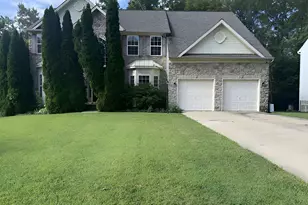
2816 Bynum Overlook Drive, Abingdon, MD 21009 (MLS# MDHR2050746) is a Single Family property that was sold at $495,000 on July 08, 2026. This property was listed by Darnell Harris from our Baltimore City Regional Office.Want to learn more about 2816 Bynum Overlook Drive? Do you have questions about finding other Single Family real estate for sale in Abingdon? You can browse all Abingdon real estate or contact a Coldwell Banker agent to request more information.