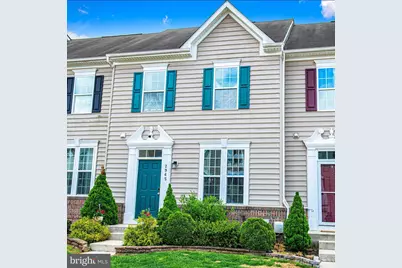
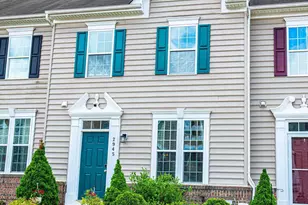
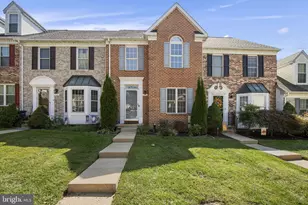
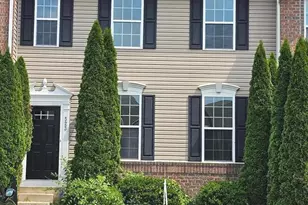
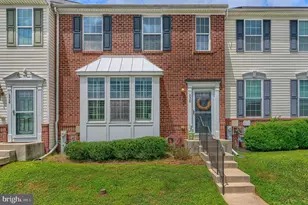
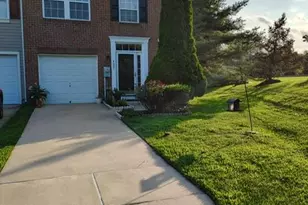
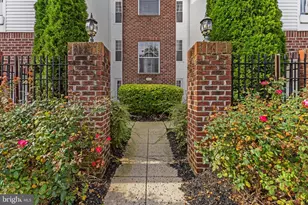
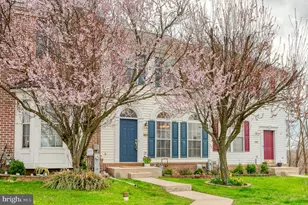
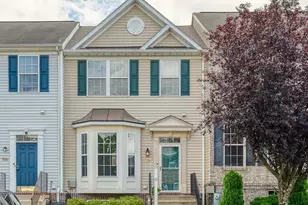
Full Property Details for 2945 Galloway Pl
General
- Sold For: $390,500
- HOA FEE: $100/month
- HOA FEE FREQ.: Quarterly
- Taxes: $3,646 (2025)
- Status: Closed
- Type: Townhouse
- Source: BrightMLSMidAtlantic
- MLS ID: MDHR2054534
- Added to Site: 118 day(s) ago
Interior
- Rooms/Areas: Living Room, Primary Bedroom, Bedroom 2, Bedroom 3, Bedroom 4, Kitchen, Foyer, Breakfast Room, Laundry, Recreation Room, Bathroom 2, Bathroom 3, Primary Bathroom, Half Bath
- Interior Features: Attic, Bathroom - Tub Shower, Bathroom - Stall Shower, Bathroom - Walk-In Shower, Breakfast Area, Built-Ins, Carpet, Ceiling Fan(s), Combination Kitchen/Living, Crown Moldings, Floor Plan - Open, Kitchen - Island, Kitchen - Table Space, Pantry, Primary Bath(s), Recessed Lighting, Sprinkler System, Walk-in Closet(s), Wood Floors
- Appliances: Built-In Microwave, Dishwasher, Disposal, Exhaust Fan, Icemaker, Oven - Self Cleaning, Oven/Range - Electric, Refrigerator, Stainless Steel Appliances, Washer, Water Heater
- Flooring: Carpet, Ceramic Tile, Hardwood, Luxury Vinyl Plank
Rooms
- Total Bathrooms: 4
- Full Bathrooms: 3
- Half Bathrooms: 1
- Upper Floor Baths: 2
- Upper - Full Baths: 2
- Main Floor Baths: 1
- Main - 1/2 Baths: 1
- Lower Floor Baths: 1
- Lower - Full Baths: 1
- Total Bedrooms: 4
- Bedrooms Upper: 3
- Bedrooms Lower: 1
- Laundry: Upper Floor, Washer In Unit, Dryer In Unit
Additional Information
- Shared Amenities: Common Grounds, Pool - Outdoor
- Shared Pool: Yes
- Pool: Yes
Exterior
- Exterior Features: Sidewalks, Street Lights
- Porch/Patio/Deck: Deck(s), Patio(s)
Parking
- Assigned Spaces: 2
- Parking Features: Assigned
- Parking Type: Off Street
Location
- County: HARFORD
- Subdivision: MONMOUTH MEADOWS
- Driving Directions: MARYLAND 24 TO SINGER ROAD, RIGHT AT ROUNDABOUT TO TOLLGATE ROAD, RIGHT AT ROUNDABOUT TO MONTROSE WAY, LEFT AT GALLOWAY PLACE, ON LEFT, SIGN POSTED
School Information
- School District: Harford County Public Schools
- Elementary School: Emmorton
- Middle School: Bel Air
- High School: Bel Air
Community
- Association: Yes
- Assoc. Name: MONMOUTH MEADOWS
- Assoc. Fees Include: Common Area Maintenance, Management, Road Maintenance, Snow Removal, Pool(s)
- Pets Allowed: Yes
- Pets: Cats OK, Dogs OK
Heating & Cooling
- Central air: Yes
- Cooling Type: Central A/C
- Cooling Fuel: Electric
- Heating Type: Central
- Heating Fuel: Natural Gas
- Water Heater: Natural Gas
Utilities
- Sewer: Public Sewer
- Water: Public
Structural Information
- Architectural Style: Colonial
- Structure Type: Interior Row/Townhouse
- Construction: Brick, Vinyl Siding
- Basement: Yes
- Basement Desc.: Daylight, Partial, Fully Finished, Walkout Level, Windows
- Foundation: Slab
- Roof: Asphalt
- Walls/Ceilings: 9'+ Ceilings
- Stories Description: Lower 1, Main, Upper 1
- Square Feet: 2,160
- Sq. Ft. Source: Assessor
- Living Area: 1,980 Sq. Ft.
- Finished Above Grnd: 1,440 Sq. Ft.
- Finished Below Grnd: 540 Sq. Ft.
- Year Built: 2013
- Year Built Source: Assessor
- Property Condition: Very Good
Unit Information
- Bathrooms-Lower: 1
- Bedrooms-Lower: 1
Additional Structures
Lot Features
- Property View: Trees/Woods
- Lot Size (Acres): 0.04
- Lot Size (Sq. Ft.): 1,800
- Lot Size Source: Assessor
- Zoning: R3COS
- Lot Description: Backs to Trees, Landscaping, Level
- Fencing (Description): Vinyl, Rear
Financial Considerations
- Price Per Sq. Ft.: $274.24
- Association Fee: $300
- Assoc Fee Freq.: Quarterly
- Other Fee: $260
- Other Fee Freq.: Annually
- Assessment Year: 2026
- County Tax: $3,646
- County Tax Freq: Annually
- Tax w/Assessment: $354,900
- Tax Amount: $3,646
- Tax Year: 2025
- Terms: Standard Sale
- Tax Total Finished Sq. Ft.: 1980
Disclosures and Reports
- Ownership: Fee Simple
- Lot Number: 325
Listed by Berkshire Hathaway HomeServices Homesale Realty, Regina M Crabb
Sold by Long & Foster Real Estate, Inc., Dinah F. Kappus