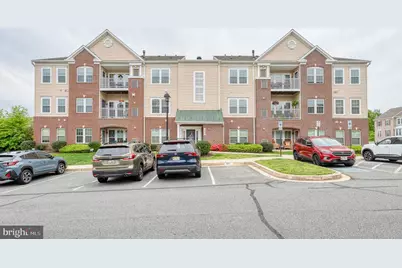
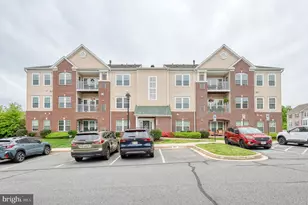
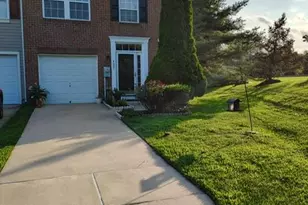
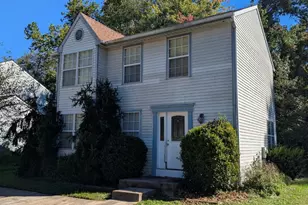
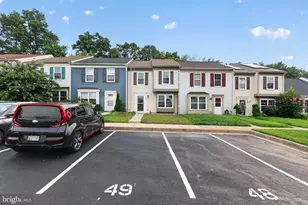
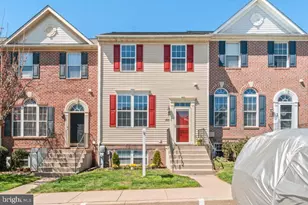
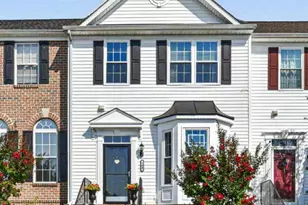
Full Property Details for 303 Lothian Way #303
General
- Price: $320,000
- HOA FEE: $100/month
- HOA FEE FREQ.: Quarterly
- Taxes: $2,296 (2018)
- Status: Active
- Type: Condo
- Source: BrightMLSMidAtlantic
- MLS ID: MDHR2054686
- Updated: 8/21/2026
- Added to Site: 157 day(s) ago
Interior
- Number of Rooms: 8
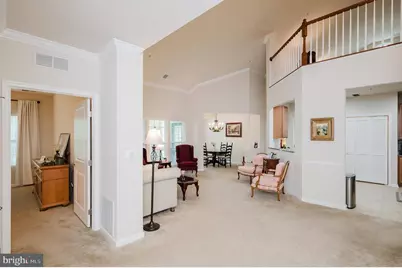
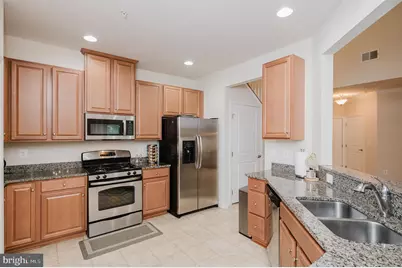
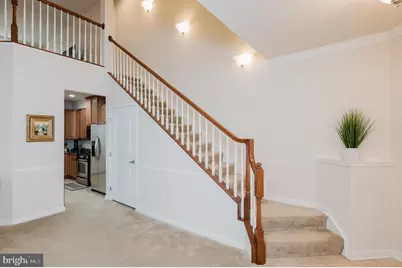
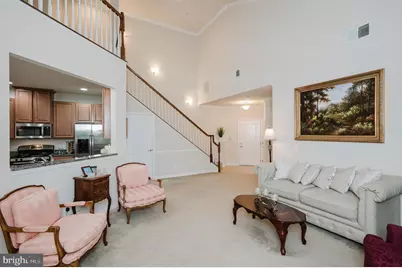
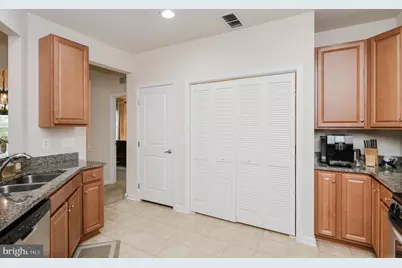
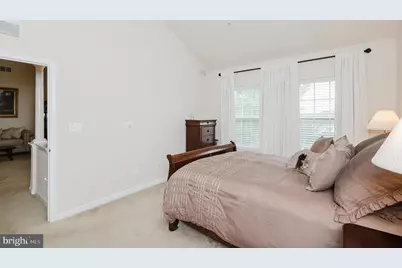
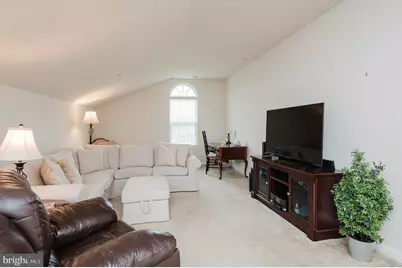
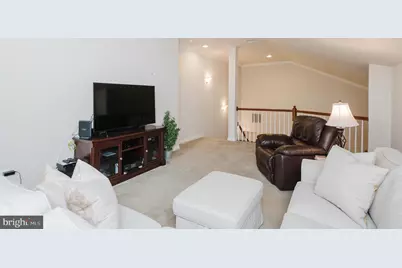
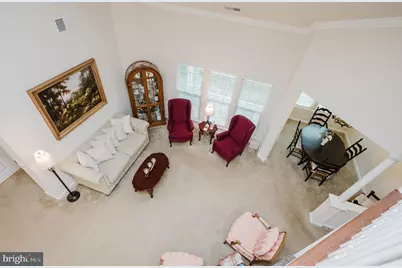
- Rooms/Areas: Living Room, Dining Room, Primary Bedroom, Bedroom 2, Kitchen, Loft
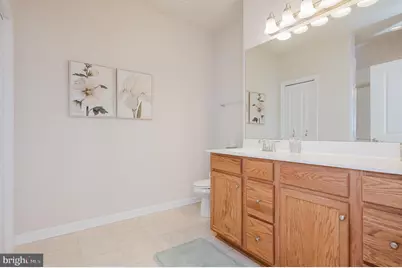
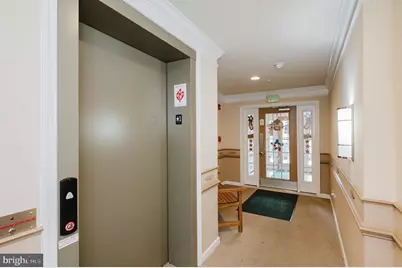
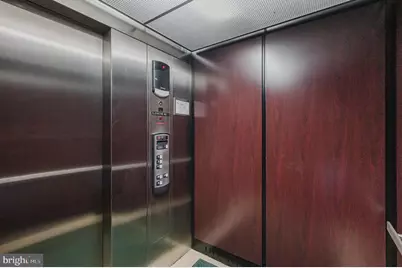
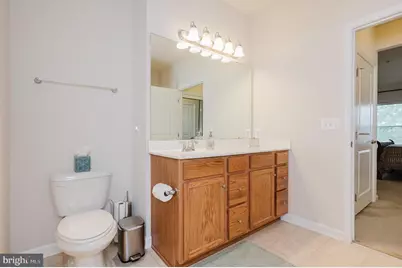
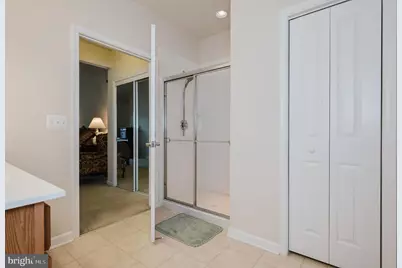
- Interior Features: Carpet, Crown Moldings, Dining Area, Elevator, Entry Level Bedroom, Floor Plan - Open, Formal/Separate Dining Room, Intercom, Primary Bath(s), Pantry, Recessed Lighting, Sprinkler System, Bathroom - Stall Shower, Walk-in Closet(s)
- Appliances: Built-In Microwave, Dishwasher, Disposal, Dryer - Electric, Exhaust Fan, Icemaker, Intercom, Oven/Range - Gas, Refrigerator, Stainless Steel Appliances, Washer, Water Heater
- Flooring: Carpet, Vinyl
Rooms
- Total Bathrooms: 2
- Full Bathrooms: 2
- Main Floor Baths: 2
- Main - Full Baths: 2
- Total Bedrooms: 2
- Bedrooms Main & Up: 2
Additional Information
- Shared Amenities: Community Center, Elevator, Exercise Room, Pool - Outdoor, Reserved/Assigned Parking, Tot Lots/Playground
- Shared Pool: Yes
- Pool: Yes
- Security/Safety: Carbon Monoxide Detector(s), Fire Detection System, Intercom, Main Entrance Lock, Smoke Detector, Sprinkler System - Indoor
Exterior
- Exterior Features: Exterior Lighting, Sidewalks, Street Lights
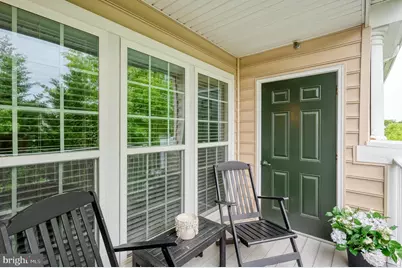
- Porch/Patio/Deck: Balcony
Parking
- Assigned Spaces: 2
- Parking Features: Assigned
- Parking Type: Parking Lot
Location
- County: HARFORD
- Subdivision: ABINGDON ESTATES
- Cross Streets: Galloway
- Driving Directions: Tollgate Road to Lothian Way
- Direction Faces: South
School Information
- School District: Harford County Public Schools
- Elementary School: Emmorton
- Middle School: Bel Air
- High School: Bel Air
Community
- Association: Yes
- Assoc. Name: MONMOUTH MEADOWS COMMUNITY ASSOCIATION
- Assoc. Fees Include: Common Area Maintenance, Ext Bldg Maint, Lawn Maintenance, Management, Alarm System, Reserve Funds, Snow Removal, Trash
- Pets Allowed: Yes
- Pets: Cats OK, Dogs OK, Size/Weight Restriction
Heating & Cooling
- Central air: Yes
- Cooling Type: Central A/C, Zoned
- Cooling Fuel: Electric
- Heating Type: Forced Air, Zoned
- Heating Fuel: Natural Gas
- Water Heater: Electric
Utilities
- Sewer: Public Sewer
- Water: Public
- Utility Description: Cable TV Available
Structural Information
- Architectural Style: Traditional
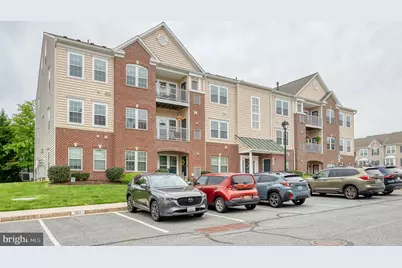
- Structure Type: Garden 1 - 4 Floors
- Builder: Ryan Homes
- Construction: Brick, Vinyl Siding
- Roof: Architectural Shingle
- Common Walls: No One Above
- Walls/Ceilings: Vaulted Ceilings, 9'+ Ceilings
- Windows: Screens
- Doors: Six Panel
- Entry Floor Number: 1
- Elevator(s ): 1
- Stories/Levels: 3
- Stories Description: Main
- Square Feet: 1,732
- Sq. Ft. Source: Estimated
- Living Area: 1,732 Sq. Ft.
- Finished Above Grnd: 1,732 Sq. Ft.
- Year Built: 2013
- Year Built Source: Estimated
- Property Condition: Excellent
Unit Information
Lot Features
- Property View: Trees/Woods
- Street/Road Desc.: Black Top
- Zoning: R3COS
- Lot Description: Backs to Trees
Financial Considerations
- Price Per Sq. Ft.: $184.76
- Association Fee: $300
- Assoc Fee Freq.: Quarterly
- Condo Fee: $412
- Condo Fee Freq: Monthly
- Assessment Year: 2019
- City/TownTax Freq: Annually
- County Tax: $2,074
- County Tax Freq: Annually
- Tax w/Assessment: $199,000
- Tax Amount: $2,296
- Tax Year: 2018
Disclosures and Reports
- Ownership: Condominium
- Condo: Yes
- Lot Number: 303
Listed by Long & Foster Real Estate, Inc., Denise R Patrick