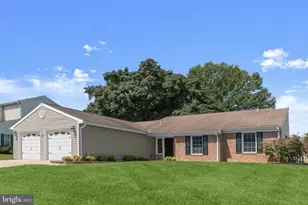
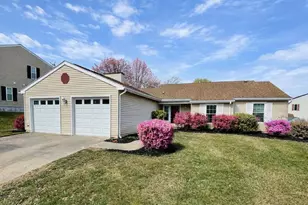
Full Property Details for 306 Aiken Terrace
General
- Sold For: $425,000
- HOA FEE: $8/month
- HOA FEE FREQ.: Annually
- Taxes: $3,256 (2026)
- Status: Closed
- Type: Single Family
- Source: BrightMLSMidAtlantic
- MLS ID: MDHR2058328
- Added to Site: 58 day(s) ago
Interior
- Rooms/Areas: Living Room, Primary Bedroom, Bedroom 2, Bedroom 3, Kitchen, Family Room, Den, Breakfast Room, Sun/Florida Room, Laundry, Bathroom 2, Primary Bathroom
- Interior Features: Attic, Family Room Off Kitchen, Combination Dining/Living, Kitchen - Eat-In, Entry Level Bedroom, Primary Bath(s), Window Treatments, Bathroom - Walk-In Shower, Bathroom - Tub Shower, Breakfast Area, Carpet, Ceiling Fan(s), Combination Kitchen/Dining, Combination Kitchen/Living, Dining Area, Formal/Separate Dining Room, Kitchen - Island, Kitchen - Table Space, Recessed Lighting, Upgraded Countertops
- Fireplace: Yes
- Number of Fireplaces: 1
- Fireplace(s): Gas/Propane, Brick, Fireplace - Glass Doors
- Appliances: Dishwasher, Disposal, Dryer, Exhaust Fan, Range Hood, Refrigerator, Stove, Washer, Built-In Range, Extra Refrigerator/Freezer, Humidifier, Icemaker, Microwave, Oven - Self Cleaning, Oven/Range - Gas, Water Heater - Tankless
- Flooring: Carpet, Luxury Vinyl Plank
Rooms
- Total Bathrooms: 2
- Full Bathrooms: 2
- Main Floor Baths: 2
- Main - Full Baths: 2
- Total Bedrooms: 3
- Bedrooms Main & Up: 3
- Laundry: Dryer In Unit, Has Laundry, Main Floor, Washer In Unit
Additional Information
- Security/Safety: Carbon Monoxide Detector(s), Smoke Detector
Exterior
- Exterior Features: Sidewalks, Chimney Cap(s), Extensive Hardscape, Exterior Lighting, Gutter System, Outbuilding(s), Play Area, Satellite Dish
- Porch/Patio/Deck: Deck(s), Porch(es), Roof
Parking
- Garage: Yes
- Garage Spaces: 2
- Total Spaces: 4
- Parking Features: Concrete Driveway, Lighted Parking, Private
- Parking Type: Attached Garage, Driveway
- Garage Description: Garage Door Opener, Garage - Front Entry, Inside Access
Location
- County: HARFORD
- Subdivision: OAKS OF HARFORD
- Building Name: CONSTANT BRANCH COMMUNITY ASSO
- Driving Directions: Routte #24 (Singer Road) to Tollgate Road to Aiken Terrace home on the LEFT. Sign on property. Park in driveway or in front of home cul de sac.
School Information
- School District: Harford County Public Schools
- Elementary School: Abingdon
- Middle School: Edgewood
- High School: Edgewood
Community
- Association: Yes
- Assoc. Name: CONSTANT BRANCH COMMUNITY ASSOCIATION
- Assoc. Fees Include: Common Area Maintenance, Management, Reserve Funds
Heating & Cooling
- Central air: Yes
- Cooling Type: Ceiling Fan(s), Central A/C
- Cooling Fuel: Electric
- Heating Type: Forced Air
- Heating Fuel: Natural Gas
- Water Heater: Electric
Utilities
- Sewer: Public Sewer
- Water: Public
- Utility Description: Cable TV Available, Under Ground, Electric Available, Natural Gas Available, Phone Available, Sewer Available, Water Available
Structural Information
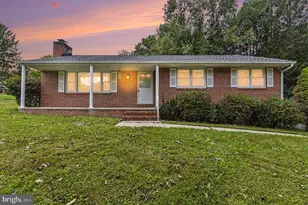
- Architectural Style: Ranch/Rambler
- Structure Type: Detached
- Construction: Brick, Vinyl Siding
- Foundation: Slab
- Roof: Architectural Shingle
- Walls/Ceilings: Dry Wall
- Windows: Double Hung, Insulated, Replacement
- Doors: Sliding Glass
- Stories Description: Main
- Square Feet: 1,686
- Sq. Ft. Source: Assessor
- Living Area: 1,686 Sq. Ft.
- Finished Above Grnd: 1,686 Sq. Ft.
- Year Built: 1987
- Year Built Source: Assessor
- Property Condition: Very Good
Unit Information
Additional Structures
Lot Features
- Property View: Garden/Lawn, Street
- Lot Size (Acres): 0.23
- Lot Size (Sq. Ft.): 9,844
- Lot Size Source: Assessor
- Zoning: R3
- Lot Description: Cul-de-sac, Landscaping, Front Yard, No Thru Street, Rear Yard
- Fencing (Description): Rear, Wood
Financial Considerations
- Price Per Sq. Ft.: $258.01
- Association Fee: $100
- Assoc Fee Freq.: Annually
- Assessment Year: 2026
- County Tax: $3,256
- County Tax Freq: Annually
- Tax w/Assessment: $320,600
- Tax Amount: $3,256
- Tax Year: 2026
- Terms: Standard Sale
- Tax Total Finished Sq. Ft.: 1686
Disclosures and Reports
- Ownership: Fee Simple
- Inclusions: See Disclosures
- Section: 1
- Lot Number: 11
Listed by Corner House Realty, Joseph C. McDonnell
Sold by Redfin Corp, Zachary M. Pencarski