This is a carousel with tiles that activate property listing cards. Use the previous and next buttons to navigate.
1/28
$299,900 Sale Pending
This is a carousel with tiles that activate property listing cards. Use the previous and next buttons to navigate.
1/28
Property Description
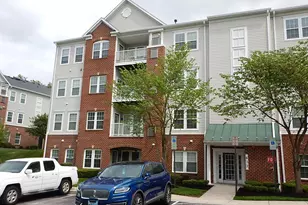
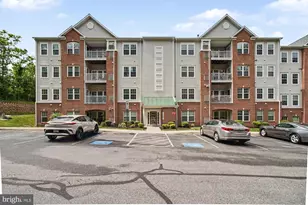
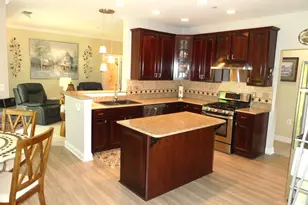
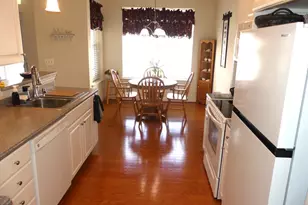
What a view! Rarely does an opportunity like this come along in this desirable 55+ elevator community. Welcome to this beautifully maintained 2-bedroom, 2-bath plus den 4th-floor penthouse condo, offering some of the best, most peaceful views in the community. Quiet and private, this exceptional home combines comfort, style, thoughtful updates, and an active lifestyle-all in one inviting package. The bright, open-concept floor plan features 9-foot ceilings and an abundance of natural light. The spacious kitchen offers granite countertops, 42" cabinetry, generous counter space, a large island, and a sunny eat-in area. Just off the kitchen, the cozy den with fireplace provides a comfortable space for reading, relaxing, or enjoying quiet time. The home offers a separate dining room and living area with bedrooms on either side of the home. Sliding glass doors lead to the screened-in porch, where you can unwind while taking in tranquil views of trees and wildlife. This rear-facing location provides a private and peaceful environment. The spacious primary suite features generous closet space, custom California Closet organizers, and a well-appointed bath with walk in shower. The additional bedroom also includes access to a private bath and offers flexibility for guests, hobbies, or a home office. A separate laundry room and ample storage add to the home's functionality and convenience. This penthouse condo also offers a rare find, a private garage! This is an exceptional value to an owner who likes to get into a nice warm car in the cold weather, needs more storage or just maybe wants to store a vehicle while they winter in a warmer location. Ideal location within walking distance of scenic walking trails, a beautiful library, and the new arts center, with restaurants and shopping conveniently nearby. Community amenities include an outdoor in-ground pool, clubhouse, exercise room, and picnic area. Condo fees include trash, water, and sewer. Truly move-in ready, this is 55+ living at its best-nothing left to do but MOVE-IN!
Full Property Details
Full Property Details for 307 Tiree Ct #403
General
- Price: $299,900
- HOA FEE: $100/month
- HOA FEE FREQ.: Quarterly
- Taxes: $2,434 (2025)
- Status: Pending
- Type: Condo
- Source: BrightMLSMidAtlantic
- MLS ID: MDHR2056710
- Updated: 8/20/2026
- Added to Site: 8 day(s) ago
Interior
- Rooms/Areas: Living Room, Dining Room, Primary Bedroom, Bedroom 2, Kitchen, Family Room, Foyer, Breakfast Room, Laundry, Bathroom 2, Primary Bathroom
- Interior Features: Bathroom - Tub Shower, Breakfast Area, Carpet, Ceiling Fan(s), Chair Railings, Crown Moldings, Dining Area, Family Room Off Kitchen, Floor Plan - Open, Kitchen - Eat-In, Kitchen - Island, Kitchen - Table Space, Primary Bath(s), Recessed Lighting, Upgraded Countertops, Walk-in Closet(s), Window Treatments, Bathroom - Walk-In Shower, Elevator, Sprinkler System
- Fireplace: Yes
- Number of Fireplaces: 1
- Fireplace(s): Gas/Propane
- Appliances: Built-In Microwave, Dishwasher, Disposal, Dryer, Exhaust Fan, Icemaker, Oven/Range - Electric, Refrigerator, Stainless Steel Appliances, Washer, Water Heater - Tankless
Rooms
Bathrooms
- Total Bathrooms: 2
- Full Bathrooms: 2
- Main Floor Baths: 2
- Main - Full Baths: 2
Bedrooms
- Total Bedrooms: 2
- Bedrooms Main & Up: 2
Other Rooms
- Laundry: Dryer In Unit, Main Floor, Washer In Unit
Additional Information
- Shared Amenities: Community Center, Exercise Room, Pool - Outdoor, Elevator, Meeting Room, Picnic Area
- Shared Pool: Yes
- Pool: Yes
- Security/Safety: Main Entrance Lock, Carbon Monoxide Detector(s), Fire Detection System, Smoke Detector, Sprinkler System - Indoor
Exterior
- Exterior Features: Sidewalks, Exterior Lighting
Parking
- Garage: Yes
- Garage Spaces: 1
- Total Spaces: 1
- Parking Features: Unassigned
- Parking Type: Detached Garage, Parking Lot
- Garage Description: Additional Storage Area
Location
- County: HARFORD
- Subdivision: MONMOUTH MEADOWS
- Building Name: TIREE LAND CONDO
- Driving Directions: From Rt 24 - Turn onto Singer Road to traffic circle. Right onto Tollgate Rd. Go through second exit at next traffic circle to Tiree Ct.
- Direction Faces: North
School Information
- School District: Harford County Public Schools
Community
- Association: Yes
- Assoc. Name: MONMOUTH MEADOWS COMMUNITY
- Assoc. Fees Include: Trash, Water, Common Area Maintenance, Ext Bldg Maint, Lawn Maintenance, Snow Removal, Management, Pool(s), Reserve Funds, Road Maintenance
- Pets Allowed: Yes
- Pets: Number Limit, Size/Weight Restriction, Cats OK, Dogs
- Adult Community: Yes
Heating & Cooling
- Central air: Yes
- Cooling Type: Central A/C
- Cooling Fuel: Electric
- Heating Type: Forced Air
- Heating Fuel: Natural Gas
- Water Heater: Tankless
Utilities
- Sewer: Public Sewer
- Water: Public
Structural Information
- Architectural Style: Traditional
- Structure Type: Garden 1 - 4 Floors
- Builder: Tollgate Construction LLC
- Construction: Brick, Combination, Vinyl Siding
- Roof: Architectural Shingle
- Walls/Ceilings: 9'+ Ceilings
- Entry Floor Number: 4
- Elevator(s ): 1
- Stories Description: Main
- Square Feet: 1,421
- Sq. Ft. Source: Estimated
- Living Area: 1,421 Sq. Ft.
- Finished Above Grnd: 1,421 Sq. Ft.
- Year Built: 2006
- Year Built Source: Assessor
- Property Condition: Excellent
Lot Features
- Zoning: R3HFE
Financial Considerations
- Price Per Sq. Ft.: $211.05
- Association Fee: $300
- Assoc Fee Freq.: Quarterly
- Condo Fee: $390
- Condo Fee Freq: Monthly
- Other Fee: $300
- Other Fee Freq.: One Time
- Assessment Year: 2026
- County Tax: $2,434
- County Tax Freq: Annually
- Tax w/Assessment: $235,000
- Tax Amount: $2,434
- Tax Year: 2025
Disclosures and Reports
- Ownership: Condominium
- Condo: Yes
- Lot Number: 403
Listed by Garceau Realty, Maria M Minico Hayes
Get Pre-Approved Today
Schools
Schools serving 307 Tiree Ct #403
School District:Harford County Public Schools
| Name | Grades | Distance |
|---|---|---|
Emmorton Elementary School 2502 Tollgate Rd, Bel Air, MD 21014 | PK-5 | 0.2 mi |
Bel Air Middle School 99 Idlewild Street, Bel Air, MD 21014 | 6-8 | 3.1 mi |
Bel Air High School 100 Heighe Street, Bel Air, MD 21014 | 9-12 | 3.3 mi |
Disclaimer:
School attendance boundaries provided by ATTOM Data Solutions and are for reference only. Contact the school directly to verify enrollment eligibility.
Price & Sales History for 307 Tiree Ct #403
Date
Details
Price
Change
Source
8/18/2026
Listed
$299,900
50.7%
MLS
12/09/2013
Sold
$199,000
—
Public Record
Disclaimer: Historical sales information is derived from public records provided by the county offices. Information is not guaranteed and should be independently verified.
Tax History
Tax History for 307 Tiree Ct #403
Year
Property Taxes
Change
Tax Assessment
Change
2026
$2,561
11%
$235,000
5%
2025
$2,307
7%
$223,333
6%
2022
$2,151
—
$211,667
6%
2022
$2,151
-3%
$200,000
1%
2021
$2,219
—
$197,333
1%
2020
$2,216
—
$194,667
1%
2021
$2,216
4%
$192,000
4%
2020
$2,135
5%
$185,000
4%
2019
$2,036
4%
$178,000
4%
2018
$1,956
—
$171,000
—
2017
$1,956
—
$171,000
—
2016
$1,956
-11%
$171,000
-10%
2015
$2,199
1%
$189,500
—
2014
$2,180
—
$189,500
—
Disclaimer: Historical tax information is derived from public records provided by the county offices. Information is not guaranteed and should be independently verified.
Estimate the Cost
Estimate the Cost for 307 Tiree Ct #403
307 Tiree Court #403, Abingdon, MD 21009 (MLS# MDHR2056710) is a Condo property with 2 bedrooms and 2 full bathrooms. 307 Tiree Court #403 is currently listed for $299,900 and was received on August 18, 2026. Want to learn more about 307 Tiree Court #403? Do you have questions about finding other Condo real estate for sale in Abingdon? You can browse all Abingdon real estate or contact a Coldwell Banker agent to request more information.