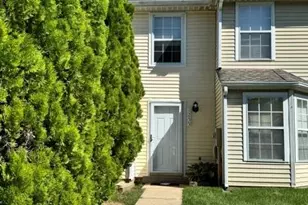
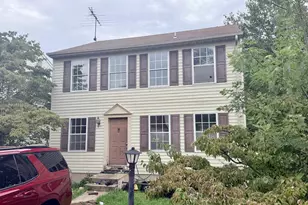
This is a carousel with tiles that activate property listing cards. Use the previous and next buttons to navigate.
1/1
$218,000
This is a carousel with tiles that activate property listing cards. Use the previous and next buttons to navigate.
1/1
Property Description
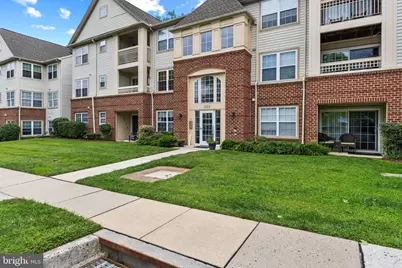
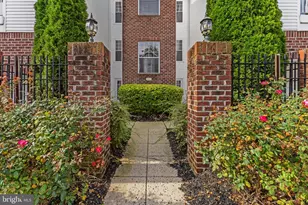
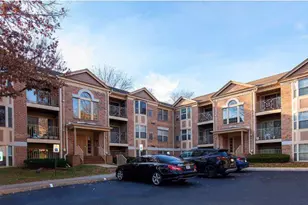
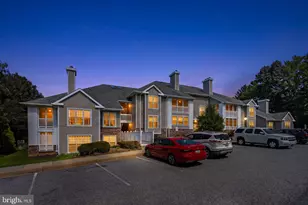
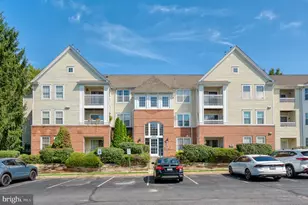
Welcome to home to convenient condo loving at its best! This well maintained condo features 3 bedrooms, 2 baths, both hardwood floors and plush carpeting, in-unit laundry, tons of storage, newer windows, and a lovely patio walkout from the spacious family room. Additional features include a large kitchen with breakfast nook, dining room with ceiling fan, fireplace, and outdoor space for relaxing. Charming, spacious, cozy and convenient all nestled in the highly sought after community of The Laurels, close to major commuter routes, restaurants, shopping and entertainment. All the benefits, features, and conveniences of detached home living without the high maintenance and expensive costs! Book your showing today. Won't be on market long!
Full Property Details
Full Property Details for 309 Tall Pines Ct #B
General
- Sold For: $218,000
- HOA FEE: $280/month
- Taxes: $1,904 (2026)
- Status: Closed
- Type: Condo
- Source: BrightMLSMidAtlantic
- MLS ID: MDHR2059614
- Added to Site: 51 day(s) ago
Interior
- Fireplace: Yes
- Number of Fireplaces: 1
Rooms
Bathrooms
- Total Bathrooms: 2
- Full Bathrooms: 2
- Main Floor Baths: 2
- Main - Full Baths: 2
Bedrooms
- Total Bedrooms: 3
- Bedrooms Main & Up: 3
Parking
- Parking Type: Parking Lot
Location
- County: HARFORD
- Subdivision: LAUREL FOREST
- Building Name: LAURELS CONDO
- Driving Directions: 924 North to left on Holly Wreath Dr to left at circle (Oak Leaf Circle) to left on Tall Pines Ct - all the way to the end on Tall Pines Ct - nice private location
School Information
- School District: Harford County Public Schools
Community
- Pets Allowed: Yes
- Pets: Number Limit
Heating & Cooling
- Central air: Yes
- Cooling Type: Central A/C
- Cooling Fuel: Electric
- Heating Type: Heat Pump - Electric BackUp
- Heating Fuel: Electric
- Water Heater: Electric
Utilities
- Sewer: Private Sewer
- Water: Public
Structural Information
- Architectural Style: Colonial
- Structure Type: Garden 1 - 4 Floors
- Construction: Brick
- Entry Floor Number: 1
- Stories Description: Main
- Square Feet: 1,058
- Sq. Ft. Source: Assessor
- Living Area: 1,058 Sq. Ft.
- Finished Above Grnd: 1,058 Sq. Ft.
- Year Built: 1997
- Year Built Source: Estimated
Lot Features
- Zoning: R3
Financial Considerations
- Price Per Sq. Ft.: $206.05
- Condo Fee: $280
- Condo Fee Freq: Monthly
- Assessment Year: 2025
- Tax w/Assessment: $187,600
- Tax Amount: $1,904
- Tax Year: 2026
- Terms: Standard Sale
Disclosures and Reports
- Ownership: Fee Simple
- Condo: Yes
- Lot Number: 1
Listed by Berkshire Hathaway HomeServices Homesale Realty, Joan Davila
Sold by Realty Plus Associates, Jennifer R Cabeza
Get Pre-Approved Today
Schools
Schools serving 309 Tall Pines Ct #B
School District:Harford County Public Schools
| Name | Grades | Distance |
|---|---|---|
Ring Factory Elementary School 1400 Emmorton Road, Bel Air, MD 21014 | PK-5 | 2.3 mi |
Patterson Mill Middle School 85 Patterson Mill Road, Bel Air, MD 21015 | 6-8 | 1.7 mi |
Patterson Mill High School 85 Patterson Mill Road, Bel Air, MD 21015 | 9-12 | 1.7 mi |
Disclaimer:
School attendance boundaries provided by ATTOM Data Solutions and are for reference only. Contact the school directly to verify enrollment eligibility.
Price & Sales History for 309 Tall Pines Ct #B
Date
Details
Price
Change
Source
10/13/2026
Sold
$218,000
-3.07%
MLS
9/01/2026
Listed
$224,900
—
MLS
Disclaimer: Historical sales information is derived from public records provided by the county offices. Information is not guaranteed and should be independently verified.
309 Tall Pines Court #B, Abingdon, MD 21009 (MLS# MDHR2059614) is a Condo property that was sold at $218,000 on October 13, 2026. Want to learn more about 309 Tall Pines Court #B? Do you have questions about finding other Condo real estate for sale in Abingdon? You can browse all Abingdon real estate or contact a Coldwell Banker agent to request more information.