This is a carousel with tiles that activate property listing cards. Use the previous and next buttons to navigate.
1/1
$207,000
This is a carousel with tiles that activate property listing cards. Use the previous and next buttons to navigate.
1/1
Property Description
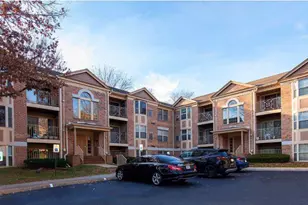
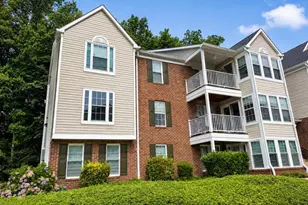
Welcome home to this beautifully maintained condo in the desirable St. Clair community, offering comfortable, low-maintenance living in a convenient location. Decorated in neutral colors throughout, this inviting home is ready for you to add your own personal touches. The open floor plan creates an inviting atmosphere, featuring an expansive living room with high vaulted ceiling, and ceiling fan is centered around a cozy wood-burning fireplace-perfect for relaxing evenings or entertaining guests. The galley-style kitchen offers ample cabinet and countertop space for meal preparation and storage and overlooks the living area through a convenient breakfast bar with room for bar stools, creating additional seating and an open, connected feel. Just beyond the living room, you'll find a bright and cheerful sunroom enhanced by skylights, a ceiling fan and an abundance of windows that fill the space with natural light. Sliding glass doors lead to a private balcony, creating the perfect spot to enjoy your morning coffee or unwind at the end of the day. The spacious primary suite features a walk-in closet and a private full bath, while the second bedroom is conveniently located near the hall full bath, making it ideal for guests or a home office. A separate laundry room with a full-size washer and dryer adds everyday convenience. Recent updates include a new microwave and washer (2025) and HVAC motor (2024). Additional highlights include a secure building entrance, ample parking, and an unbeatable location close to shopping, restaurants, everyday conveniences, and major commuter routes. This home is being sold as-is. Whether you're purchasing your first home, downsizing, or looking for easy condo living, this is one you won't want to miss. No elevator and unit is on the 3rd floor. Schedule your private tour today!
Full Property Details
Full Property Details for 3103 Cardinal Way #3103-L
General
- Sold For: $207,000
- HOA FEE: $375/month
- Taxes: $1,668 (2025)
- Status: Closed
- Type: Condo
- Source: BrightMLSMidAtlantic
- MLS ID: MDHR2057266
- Added to Site: 51 day(s) ago
Interior
- Rooms/Areas: Living Room, Primary Bedroom, Bedroom 2, Primary Bathroom, Full Bath
- Interior Features: Bathroom - Tub Shower, Carpet, Ceiling Fan(s), Floor Plan - Open, Kitchen - Galley, Primary Bath(s), Skylight(s), Window Treatments
- Appliances: Built-In Microwave, Dishwasher, Dryer, Exhaust Fan, Icemaker, Intercom, Oven/Range - Electric, Refrigerator, Stainless Steel Appliances, Washer
Rooms
Bathrooms
- Total Bathrooms: 2
- Full Bathrooms: 2
- Main Floor Baths: 2
- Main - Full Baths: 2
Bedrooms
- Total Bedrooms: 2
- Bedrooms Main & Up: 2
Other Rooms
- Laundry: Dryer In Unit, Washer In Unit
Additional Information
- Shared Amenities: Security
- Security/Safety: Intercom, Main Entrance Lock, Sprinkler System - Indoor
Parking
- Parking Features: Unassigned
- Parking Type: Parking Lot
Location
- County: HARFORD
- Subdivision: ST CLAIR
- Driving Directions: Route 924 (Emmorton Rd) > St Clair Dr > Left on Cardinal Way
School Information
- School District: Harford County Public Schools
- Elementary School: Abingdon
- Middle School: Edgewood
- High School: Edgewood
Community
- Assoc. Fees Include: Trash, Water, Sewer, Snow Removal, Lawn Maintenance, Management, Common Area Maintenance
- Pets Allowed: Yes
- Pets: Cats OK, Dogs OK, Number Limit, Size/Weight Restricti
Heating & Cooling
- Central air: Yes
- Cooling Type: Central A/C, Ceiling Fan(s)
- Cooling Fuel: Electric
- Heating Type: Forced Air
- Heating Fuel: Natural Gas
- Water Heater: Electric
Utilities
- Sewer: Public Sewer
- Water: Public
Structural Information
- Architectural Style: Traditional
- Structure Type: Garden 1 - 4 Floors
- Construction: Brick, Vinyl Siding
- Entry Floor Number: 3
- Stories Description: Main
- Sq. Ft. Source: Assessor
- Year Built: 1994
- Year Built Source: Assessor
Lot Features
- Zoning: R3
Financial Considerations
- Condo Fee: $375
- Condo Fee Freq: Monthly
- Assessment Year: 2026
- County Tax: $1,668
- County Tax Freq: Annually
- Tax w/Assessment: $168,000
- Tax Amount: $1,668
- Tax Year: 2025
- Terms: Standard Sale
Disclosures and Reports
- Ownership: Fee Simple
- Condo: Yes
- Lot Number: 3103L
Listed by American Premier Realty, LLC, Sandra L Hopkins
Sold by SLK Realty, LLC., Stanford Kimmel III

Get Pre-Approved Today
Schools
Schools serving 3103 Cardinal Way #3103-L
School District:Harford County Public Schools
| Name | Grades | Distance |
|---|---|---|
Abingdon Elementary School, Abingdon, MD 399 Singer Road, Abingdon, MD 21009 | PK-5 | 0.7 mi |
Edgewood Middle School 2311 Willoughby Beach Road, Edgewood, MD 21040 | 6-8 | 3.8 mi |
Edgewood High School 2415 Willoughby Beach Road, Edgewood, MD 21040 | 9-12 | 3.8 mi |
Disclaimer:
School attendance boundaries provided by ATTOM Data Solutions and are for reference only. Contact the school directly to verify enrollment eligibility.
Price & Sales History for 3103 Cardinal Way #3103-L
Date
Details
Price
Change
Source
8/21/2026
Sold
$207,000
0.98%
MLS
7/05/2026
Listed
$205,000
—
MLS
Disclaimer: Historical sales information is derived from public records provided by the county offices. Information is not guaranteed and should be independently verified.
3103 Cardinal Way #3103-L, Abingdon, MD 21009 (MLS# MDHR2057266) is a Condo property that was sold at $207,000 on August 21, 2026. Want to learn more about 3103 Cardinal Way #3103-L? Do you have questions about finding other Condo real estate for sale in Abingdon? You can browse all Abingdon real estate or contact a Coldwell Banker agent to request more information.