This is a carousel with tiles that activate property listing cards. Use the previous and next buttons to navigate.
1/1
$314,995
This is a carousel with tiles that activate property listing cards. Use the previous and next buttons to navigate.
1/1
Property Description
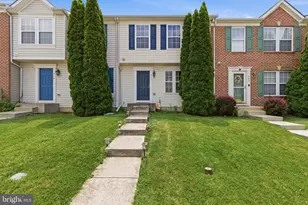
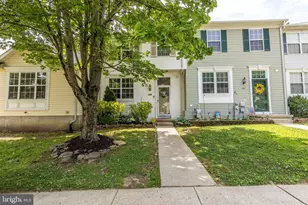
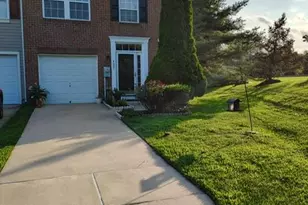
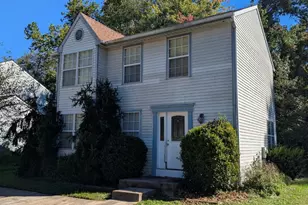
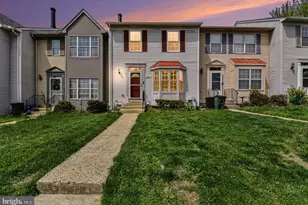
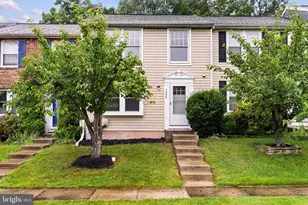
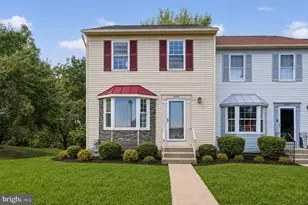
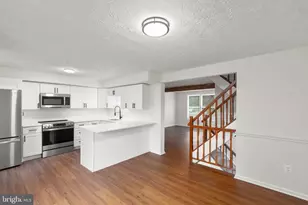
Your Search is Over! Welcome to this move-in ready end-of-group townhome offering space, comfort, and convenience. This home features 3 bedrooms, 1 full bath, and 2 half baths, with three fully finished levels to enjoy. The main level includes a bright kitchen with an eating area and easy access to a nice deck, perfect for relaxing or entertaining. The lower level is fully finished and has a walk-out onto a bonus deck, to a fenced backyard, giving you extra living space and outdoor privacy with mature trees. This home has many important updates, including a new architectural shingle roof, new flooring throughout the home, and new main level and lower level sliding doors all completed in June 2026. Additional updates include a heat pump and central A/C installed in 2021, an electric water heater replaced in 2022, a washer and dryer added in 2023, and a stainless steel smooth top electric range. ***ONE YEAR: ASSURANT Home Warranty for Buyer's peace of mind.*** Located in a great area for commuters with quick access to Route 924, Route 24, Rt 40 and I-95. You'll also be just a short drive to Wegmans and many shops, restaurants, and everyday amenities. This move-in ready home offers a great mix of space, updates, and location-don't miss your chance to see it!
Full Property Details
Full Property Details for 3113 Holly Berry Ct
General
- Sold For: $314,995
- HOA FEE: $85/month
- Taxes: $2,383 (2025)
- Status: Closed
- Type: Townhouse
- Source: BrightMLSMidAtlantic
- MLS ID: MDHR2056222
- Added to Site: 65 day(s) ago
Interior
- Rooms/Areas: Living Room, Primary Bedroom, Bedroom 2, Bedroom 3, Kitchen, Family Room, Other
- Interior Features: Kitchen - Island, Kitchen - Table Space
- Appliances: Dishwasher, Dryer, Oven/Range - Electric, Range Hood, Washer, Refrigerator
- Flooring: Carpet, Luxury Vinyl Plank
Rooms
Bathrooms
- Total Bathrooms: 3
- Full Bathrooms: 1
- Half Bathrooms: 2
- Upper Floor Baths: 1
- Upper - Full Baths: 1
- Main Floor Baths: 1
- Main - 1/2 Baths: 1
- Lower Floor Baths: 1
- Lower - 1/2 Baths: 1
Bedrooms
- Total Bedrooms: 3
- Bedrooms Upper: 3
Other Rooms
- Laundry: Basement
Parking
- Parking Type: On Street
Location
- County: HARFORD
- Subdivision: BOX HILL SOUTH
- Building Name: BOX HILL SOUTH
- Driving Directions: Rt 924 to Abingdon Rd. to Right on Box Hill South Parkway, LEFT on Stone Trail, LEFT on Holly Berry, first right inside court to town home on right at the END of GROUP. Welcome Home!
School Information
- School District: Harford County Public Schools
Community
- Association: Yes
- Assoc. Name: BOX HILL SOUTH
- Assoc. Fees Include: None
Heating & Cooling
- Central air: Yes
- Cooling Type: Ceiling Fan(s), Central A/C
- Cooling Fuel: Electric
- Heating Type: Heat Pump(s)
- Heating Fuel: Electric
- Water Heater: Electric
Utilities
- Sewer: Public Sewer
- Water: Public
Structural Information
- Architectural Style: Colonial
- Structure Type: End of Row/Townhouse
- Construction: Vinyl Siding
- Basement: Yes
- Basement Entrance: Yes
- Basement Desc.: Outside Entrance, Fully Finished, Walkout Level
- Foundation: Block
- Roof: Asphalt
- Walls/Ceilings: Dry Wall
- Windows: Screens
- Stories Description: Lower 1, Lower 2, Main, Upper 1
- Square Feet: 1,860
- Sq. Ft. Source: Assessor
- Living Area: 1,640 Sq. Ft.
- Finished Above Grnd: 1,240 Sq. Ft.
- Finished Below Grnd: 400 Sq. Ft.
- Year Built: 1987
- Year Built Source: Assessor
- Property Condition: Good
Unit Information
Unit 1
- Bathrooms-Lower: 1
Lot Features
- Lot Size (Acres): 0.05
- Lot Size (Sq. Ft.): 2,375
- Lot Size Source: Assessor
- Zoning: R4
- Lot Description: Backs to Trees
- Fencing (Description): Rear
Financial Considerations
- Price Per Sq. Ft.: $254.03
- Association Fee: $85
- Assoc Fee Freq.: Monthly
- Assessment Year: 2026
- County Tax: $2,383
- County Tax Freq: Annually
- Tax w/Assessment: $233,700
- Tax Amount: $2,383
- Tax Year: 2025
- Terms: Standard Sale
- Tax Total Finished Sq. Ft.: 1640
Disclosures and Reports
- Ownership: Fee Simple
- Section: 1
- Lot Number: 1
Get Pre-Approved Today
Schools
Schools serving 3113 Holly Berry Ct
School District:Harford County Public Schools
| Name | Grades | Distance |
|---|---|---|
Abingdon Elementary School, Abingdon, MD 399 Singer Road, Abingdon, MD 21009 | PK-5 | 1.4 mi |
Edgewood Middle School 2311 Willoughby Beach Road, Edgewood, MD 21040 | 6-8 | 3.6 mi |
Edgewood High School 2415 Willoughby Beach Road, Edgewood, MD 21040 | 9-12 | 3.7 mi |
Disclaimer:
School attendance boundaries provided by ATTOM Data Solutions and are for reference only. Contact the school directly to verify enrollment eligibility.
Price & Sales History for 3113 Holly Berry Ct
Date
Details
Price
Change
Source
8/17/2026
Sold
$314,995
—
MLS
7/02/2026
Price Reduced
$314,995
-1.56%
MLS
6/17/2026
Listed
$320,000
—
MLS
Disclaimer: Historical sales information is derived from public records provided by the county offices. Information is not guaranteed and should be independently verified.
3113 Holly Berry Court, Abingdon, MD 21009 (MLS# MDHR2056222) is a Townhouse property that was sold at $314,995 on August 17, 2026. This property was listed by Cecil Hill Jr Team from our Harford County Regional Office Office.Want to learn more about 3113 Holly Berry Court? Do you have questions about finding other Townhouse real estate for sale in Abingdon? You can browse all Abingdon real estate or contact a Coldwell Banker agent to request more information.