This is a carousel with tiles that activate property listing cards. Use the previous and next buttons to navigate.
1/1
$429,900
This is a carousel with tiles that activate property listing cards. Use the previous and next buttons to navigate.
1/1
Property Description
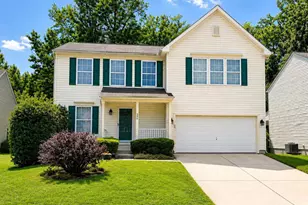
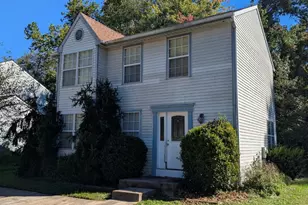
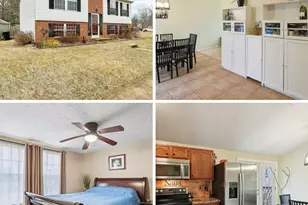
Welcome to this well"‘maintained 3-bedroom, 2.5 bath split"‘level home in the heart of Abingdon, offering four levels of flexible living space and a bright, open floor plan perfect for modern lifestyles. The main living areas feature an open layout that creates a seamless flow between the living room, dining area, and kitchen-ideal for everyday comfort and entertaining. Upstairs, you'll find three well"‘sized bedrooms and two full baths, providing space and convenience for family, guests, or a home office. The lower level offers an unfinished fourth level, providing exceptional storage space or the opportunity to expand and customize to your needs-whether a workshop, gym, or future finished living area. This home has been thoughtfully updated with major improvements, including, HVAC (2023) Hot water heater (2023) New windows (2019) Architectural shingle roof (2016) Granite Kitchen countertops (2022) Deck replacement (2023) Sump pump update (2023). The home also has a public gas line already connected to the property, offering future flexibility for conversion if desired. Outside, enjoy a huge, flat backyard-a rare find-perfect for gatherings, play, pets, gardening, or future outdoor enhancements. Located close to shopping, dining, commuter routes, and local conveniences, this home offers comfort, value, and room to grow in a desirable Abingdon community. Make your appointment today!
Full Property Details
Full Property Details for 3202 Pouska Rd
General
- Sold For: $429,900
- HOA FEE: $47/month
- HOA FEE FREQ.: Quarterly
- Taxes: $3,264 (2026)
- Status: Closed
- Type: Single Family
- Source: BrightMLSMidAtlantic
- MLS ID: MDHR2058026
- Added to Site: 66 day(s) ago
Interior
- Number of Rooms: 6
Rooms
Bathrooms
- Total Bathrooms: 3
- Full Bathrooms: 2
- Half Bathrooms: 1
- Upper Floor Baths: 2
- Upper - Full Baths: 2
- Lower Floor Baths: 1
- Lower - 1/2 Baths: 1
Bedrooms
- Total Bedrooms: 3
- Bedrooms Upper: 3
Parking
- Parking Type: Off Street, Other
Location
- Municipality: ABINGDON
- County: HARFORD
- Subdivision: VILLAGE OF BYNUM RUN
- Driving Directions: From route 136, turn on to Hookers Mill Road. Turn left on Pouska Road. House on left side.
School Information
- School District: Harford County Public Schools
Community
- Association: Yes
- Assoc. Name: THE VILLAGE OF BYNUM RUN HOMEOWNERS ASSOCIATION
- Assoc. Fees Include: Common Area Maintenance, Road Maintenance, Snow Removal, Trash
Heating & Cooling
- Central air: Yes
- Cooling Type: Central A/C
- Cooling Fuel: Electric
- Heating Type: Heat Pump(s)
- Heating Fuel: Electric
- Water Heater: Electric
Utilities
- Sewer: Public Sewer
- Water: Public
Structural Information
- Architectural Style: Split Level
- Structure Type: Detached
- Construction: Frame, Vinyl Siding
- Basement: Yes
- Basement Entrance: Yes
- Basement Desc.: Full, Improved, Outside Entrance, Space For Rooms
- Foundation: Concrete Perimeter
- Roof: Architectural Shingle
- Stories Description: Lower 1, Main, Upper 1
- Square Feet: 1,560
- Sq. Ft. Source: Assessor
- Living Area: 1,560 Sq. Ft.
- Finished Above Grnd: 1,560 Sq. Ft.
- Year Built: 1993
- Year Built Source: Estimated
- Property Condition: Good
Unit Information
Unit 1
- Bathrooms-Lower: 1
Lot Features
- Lot Size (Sq. Ft.): 10,236
- Lot Size Source: Estimated
- Zoning: R2
- Lot Description: Other
Financial Considerations
- Price Per Sq. Ft.: $275.58
- Association Fee: $141
- Assoc Fee Freq.: Quarterly
- Assessment Year: 2026
- County Tax: $3,264
- County Tax Freq: Annually
- Tax w/Assessment: $317,900
- Tax Amount: $3,264
- Tax Year: 2026
- Terms: Standard Sale
- Tax Total Finished Sq. Ft.: 1560
Disclosures and Reports
- Ownership: Fee Simple
- Section: 1
- Lot Number: 114
Get Pre-Approved Today
Schools
Schools serving 3202 Pouska Rd
School District:Harford County Public Schools
| Name | Grades | Distance |
|---|---|---|
William S. James Elementary School 1 Laurentum Parkway, Abingdon, MD 21009 | PK-5 | 1.5 mi |
Edgewood Middle School 2311 Willoughby Beach Road, Edgewood, MD 21040 | 6-8 | 3.6 mi |
Edgewood High School 2415 Willoughby Beach Road, Edgewood, MD 21040 | 9-12 | 3.6 mi |
Disclaimer:
School attendance boundaries provided by ATTOM Data Solutions and are for reference only. Contact the school directly to verify enrollment eligibility.
Price & Sales History for 3202 Pouska Rd
Date
Details
Price
Change
Source
10/08/2026
Sold
$429,900
—
MLS
8/05/2026
Listed
$429,900
—
MLS
Disclaimer: Historical sales information is derived from public records provided by the county offices. Information is not guaranteed and should be independently verified.
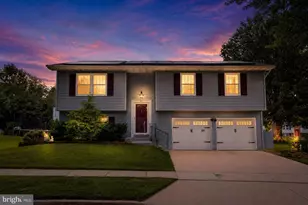
3202 Pouska Road, Abingdon, MD 21009 (MLS# MDHR2058026) is a Single Family property that was sold at $429,900 on October 08, 2026. This property was listed by David Niedzialkowski from our Harford County Regional Office Office.Want to learn more about 3202 Pouska Road? Do you have questions about finding other Single Family real estate for sale in Abingdon? You can browse all Abingdon real estate or contact a Coldwell Banker agent to request more information.