This is a carousel with tiles that activate property listing cards. Use the previous and next buttons to navigate.
1/1
$610,000
This is a carousel with tiles that activate property listing cards. Use the previous and next buttons to navigate.
1/1
Property Description
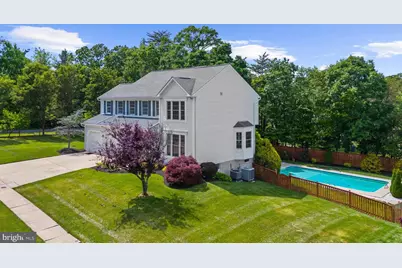
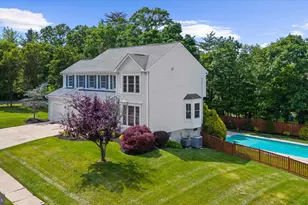
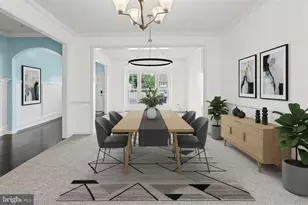
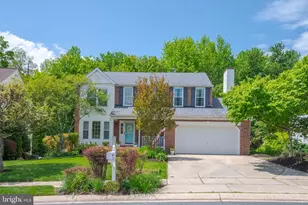
Nestled on a stunning corner lot, this exceptional Colonial offers perfect blend of space, comfort, and modern upgrades, timeless elegance, and resort-style outdoor living with a sparkling in-ground pool. Boasting 5 generously sized bedrooms, 3.5 bathrooms, and two versatile bonus rooms, this beautifully upgraded home provides the perfect balance of luxury and functionality. From the moment you arrive, you'll appreciate the impressive curb appeal and inviting presence. Inside, curated upgrades and elegant touches elevate every space, creating a warm yet sophisticated atmosphere. The expansive floor plan is ideal for both everyday living and entertaining, featuring spacious gathering areas, abundant natural light, and flexible rooms that can easily serve as a home office, fitness studio, media room, or guest retreat. The heart of the home flows effortlessly to your private backyard. Step outside and experience true outdoor living with a sparkling in-ground pool and plenty of room to relax, entertain, and create lasting memories. Whether hosting summer gatherings or enjoying a quiet evening under the stars, this backyard is designed to impress. Retreat to the luxurious primary suite, while family and guests enjoy the comfort of four additional bedrooms and beautifully appointed baths. Every detail of this home reflects pride and meticulous care. Rarely does a home combine this level of space, flexibility, and outdoor enjoyment in such a desirable setting. This is more than a home-it's a lifestyle.
Full Property Details
Full Property Details for 3216 Holly Knoll Ct
General
- Sold For: $610,000
- HOA FEE: $25/month
- HOA FEE FREQ.: Semi-Annually
- Taxes: $4,319 (2025)
- Status: Closed
- Type: Single Family
- Source: BrightMLSMidAtlantic
- MLS ID: MDHR2055854
- Added to Site: 47 day(s) ago
Interior
- Fireplace: Yes
- Number of Fireplaces: 1
Rooms
Bathrooms
- Total Bathrooms: 4
- Full Bathrooms: 3
- Half Bathrooms: 1
- Upper Floor Baths: 2
- Upper - Full Baths: 2
- Main Floor Baths: 1
- Main - 1/2 Baths: 1
- Lower Floor Baths: 1
- Lower - Full Baths: 1
Bedrooms
- Total Bedrooms: 5
- Bedrooms Upper: 4
- Bedrooms Lower: 1
Additional Information
- Pool: Yes
- Private Pool: Yes
Parking
- Garage: Yes
- Garage Spaces: 2
- Total Spaces: 4
- Parking Type: Attached Garage, Driveway
- Garage Description: Garage - Front Entry, Garage Door Opener
Location
- County: HARFORD
- Subdivision: WOODLAND RUN
- Driving Directions: Please Use Gps
School Information
- School District: Harford County Public Schools
Community
- Association: Yes
Heating & Cooling
- Central air: Yes
- Cooling Type: Central A/C
- Cooling Fuel: Electric
- Heating Type: Central
- Heating Fuel: Electric
- Water Heater: Electric
Utilities
- Sewer: Public Sewer
- Water: Public
Structural Information
- Architectural Style: Colonial
- Structure Type: Detached
- Construction: Other
- Basement: Yes
- Basement Entrance: Yes
- Basement Desc.: Fully Finished, Walkout Level, Outside Entrance, Interior Access
- Foundation: Other
- Stories Description: Lower 1, Main, Upper 1
- Square Feet: 4,538
- Sq. Ft. Source: Estimated
- Living Area: 3,874 Sq. Ft.
- Finished Above Grnd: 2,840 Sq. Ft.
- Finished Below Grnd: 1,034 Sq. Ft.
- Unfin. Above Grnd: 517 Sq. Ft.
- Year Built: 1993
- Year Built Source: Assessor
Unit Information
Unit 1
- Bathrooms-Lower: 1
- Bedrooms-Lower: 1
Lot Features
- Lot Size (Acres): 0.32
- Lot Size (Sq. Ft.): 13,939
- Lot Size Source: Assessor
- Zoning: R1
Financial Considerations
- Price Per Sq. Ft.: $214.79
- Association Fee: $150
- Assoc Fee Freq.: Semi-Annually
- Assessment Year: 2026
- County Tax: $4,319
- County Tax Freq: Annually
- Tax w/Assessment: $421,800
- Tax Amount: $4,319
- Tax Year: 2025
- Terms: Standard Sale
- Tax Total Finished Sq. Ft.: 2608
Disclosures and Reports
- Ownership: Fee Simple
- Lot Number: 30
Listed by Keller Williams Flagship, Abbas Naeem
Sold by Cummings & Co. Realtors, Bridget Oppenheimer

Get Pre-Approved Today
Schools
Schools serving 3216 Holly Knoll Ct
School District:Harford County Public Schools
| Name | Grades | Distance |
|---|---|---|
Abingdon Elementary School, Abingdon, MD 399 Singer Road, Abingdon, MD 21009 | PK-5 | 1.6 mi |
Edgewood Middle School 2311 Willoughby Beach Road, Edgewood, MD 21040 | 6-8 | 3.7 mi |
Edgewood High School 2415 Willoughby Beach Road, Edgewood, MD 21040 | 9-12 | 3.7 mi |
Disclaimer:
School attendance boundaries provided by ATTOM Data Solutions and are for reference only. Contact the school directly to verify enrollment eligibility.
Price & Sales History for 3216 Holly Knoll Ct
Date
Details
Price
Change
Source
7/21/2026
Sold
$610,000
—
MLS
7/17/2026
Price Reduced
$610,000
-2.4%
MLS
6/06/2026
Price Increased
$625,000
8.71%
MLS
6/04/2026
Listed
$574,900
—
MLS
Disclaimer: Historical sales information is derived from public records provided by the county offices. Information is not guaranteed and should be independently verified.
3216 Holly Knoll Court, Abingdon, MD 21009 (MLS# MDHR2055854) is a Single Family property that was sold at $610,000 on July 21, 2026. Want to learn more about 3216 Holly Knoll Court? Do you have questions about finding other Single Family real estate for sale in Abingdon? You can browse all Abingdon real estate or contact a Coldwell Banker agent to request more information.