
This is a carousel with tiles that activate property listing cards. Use the previous and next buttons to navigate.
1/1
$555,000
This is a carousel with tiles that activate property listing cards. Use the previous and next buttons to navigate.
1/1
Property Description
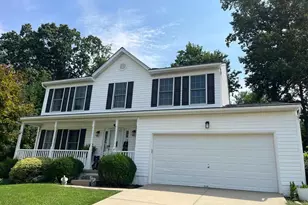
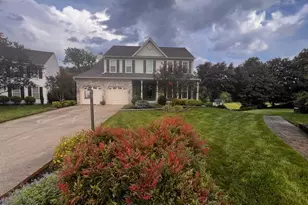
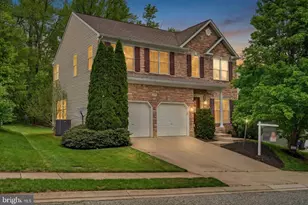
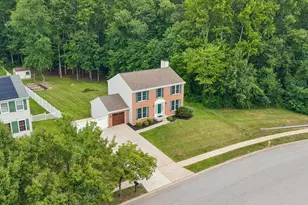
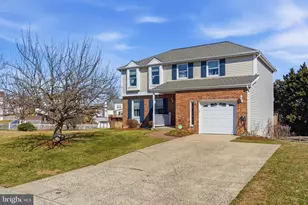
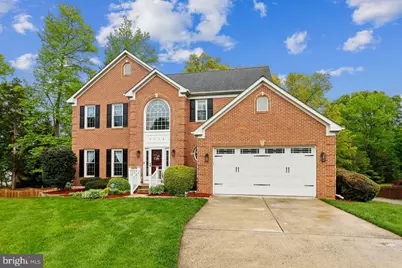
WOW... is an understatement when it comes to this gorgeous home. One of the largest homes in the area with over 4500 sq ft of space. Meticulously maintained and elegantly updated. The kitchen is a chef's delight with many amenities, abundant cabinetry, center island and beautiful granite counters make this the "heart" of the home. The sun-filled sunroom will definitely be a favorite spot for sipping your favorite beverage and taking in the green outdoors. Spend cool Spring evenings next to the fireplace in your sunken family room kissed by beautiful wood flooring. Formal living and dining room with lovely French doors. The upper level has spacious bedrooms, primary bedroom has walk-in closet and ceramic tile primary bath. Wait until you see the spacious lower-level that boasts an awesome recreation room with a bar/serving area. Your company will love watching their favorite sports teams, while playing a game of pool. There's a separate living room where you can almost smell the popcorn popping for movie night. Did I mention the amazing yard backing to trees. Spacious deck is great for the upcoming Summer BBQ Gatherings. In the evening, head out to the patio and slip into your bubbling hot tub and gaze at the stars. BONUS INCLUSIONS: Hot Tub, Pool Table, Canopies, Deck Furniture, Grills (Smoker/Cusinart/Egg Grill), Drapes and Mini Frig Whether you decide to spend your time inside or outside, you'll love everything that this stunning home has to offer! Your Journey Home Begins Here!
Full Property Details
Full Property Details for 3713 Deer Chase Ct
General
- Sold For: $555,000
- HOA FEE: $29/month
- Taxes: $5,539 (2025)
- Status: Closed
- Type: Single Family
- Source: BrightMLSMidAtlantic
- MLS ID: MDHR2053414
- Added to Site: 66 day(s) ago
Interior
- Number of Rooms: 8
- Rooms/Areas: Bedroom 2, Bedroom 3, Bedroom 4, Bedroom 1, Bathroom 1, Bathroom 2, Half Bath
- Interior Features: Carpet, Dining Area, Formal/Separate Dining Room, Kitchen - Eat-In, Kitchen - Gourmet, Kitchen - Island, Kitchen - Table Space, Pantry, Bar, Breakfast Area, Ceiling Fan(s), Primary Bath(s), Chair Railings, Recessed Lighting, Window Treatments, Wood Floors
- Fireplace: Yes
- Number of Fireplaces: 1
- Appliances: Dishwasher, Disposal, Dryer, Exhaust Fan, Icemaker, Refrigerator, Washer, Microwave, Stove
- Flooring: Carpet, Ceramic Tile, Wood
Rooms
Bathrooms
- Total Bathrooms: 4
- Full Bathrooms: 3
- Half Bathrooms: 1
- Upper Floor Baths: 2
- Upper - Full Baths: 2
- Main Floor Baths: 1
- Main - 1/2 Baths: 1
- Lower Floor Baths: 1
- Lower - Full Baths: 1
Bedrooms
- Total Bedrooms: 4
- Bedrooms Upper: 4
Exterior
- Exterior Features: Hot Tub, Sidewalks
Parking
- Garage: Yes
- Garage Spaces: 2
- Total Spaces: 2
- Parking Type: Attached Garage, Driveway
- Garage Description: Garage - Front Entry
Location
- County: HARFORD
- Subdivision: HIDDEN STREAM
- Driving Directions: Follow GPS
School Information
- School District: Harford County Public Schools
Community
- Association: Yes
- Assoc. Name: HIDDEN STREAM HOMEOWNERS ASSOCIATION
Heating & Cooling
- Central air: Yes
- Cooling Type: Central A/C, Ceiling Fan(s)
- Cooling Fuel: Electric
- Heating Type: Heat Pump(s)
- Heating Fuel: Electric
- Water Heater: Electric
Utilities
- Sewer: Public Sewer
- Water: Public
Structural Information
- Architectural Style: Colonial
- Structure Type: Detached
- Construction: Brick, Vinyl Siding
- Basement: Yes
- Basement Entrance: Yes
- Basement Desc.: Daylight, Partial, Full, Improved, Outside Entrance, Rear Entrance, Walkout Level
- Foundation: Other
- Walls/Ceilings: Vaulted Ceilings
- Windows: Palladian, Sliding, Double Pane, Screens
- Doors: Six Panel, Sliding Glass
- Stories Description: Lower 1, Main, Upper 1
- Square Feet: 4,582
- Sq. Ft. Source: Assessor
- Living Area: 3,650 Sq. Ft.
- Finished Above Grnd: 2,900 Sq. Ft.
- Finished Below Grnd: 750 Sq. Ft.
- Year Built: 1995
- Year Built Source: Assessor
- Property Condition: Excellent
Unit Information
Unit 1
- Bathrooms-Lower: 1
Lot Features
- Property View: Trees/Woods
- Lot Size (Acres): 0.27
- Lot Size (Sq. Ft.): 11,761
- Lot Size Source: Assessor
- Zoning: R2
- Lot Description: Backs to Trees, Cul-de-sac, Landscaping
Financial Considerations
- Price Per Sq. Ft.: $191.23
- Association Fee: $29
- Assoc Fee Freq.: Monthly
- Assessment Year: 2026
- County Tax: $5,539
- County Tax Freq: Annually
- Tax w/Assessment: $549,800
- Tax Amount: $5,539
- Tax Year: 2025
- Terms: Standard Sale
- Tax Total Finished Sq. Ft.: 3650
Disclosures and Reports
- Ownership: Fee Simple
- Inclusions: Hot Tub, Canopies, Grills, Deck Furniture, Pool Table, Drapes and TV Mounts
- Lot Number: 31
Get Pre-Approved Today
Schools
Schools serving 3713 Deer Chase Ct
School District:Harford County Public Schools
| Name | Grades | Distance |
|---|---|---|
William Paca/Old Post Road Elementary School 2706 Old Philadelphia Rd, Abingdon, MD 21009 | PK-5 | 1.7 mi |
Edgewood Middle School 2311 Willoughby Beach Road, Edgewood, MD 21040 | 6-8 | 3.2 mi |
Edgewood High School 2415 Willoughby Beach Road, Edgewood, MD 21040 | 9-12 | 3.2 mi |
Disclaimer:
School attendance boundaries provided by ATTOM Data Solutions and are for reference only. Contact the school directly to verify enrollment eligibility.
Price & Sales History for 3713 Deer Chase Ct
Date
Details
Price
Change
Source
6/05/2026
Sold
$555,000
0.08%
MLS
5/01/2026
Listed
$554,555
—
MLS
Disclaimer: Historical sales information is derived from public records provided by the county offices. Information is not guaranteed and should be independently verified.
3713 Deer Chase Court, Abingdon, MD 21009 (MLS# MDHR2053414) is a Single Family property that was sold at $555,000 on June 05, 2026. This property was listed by Stellar Home Group of Coldwell Banker Realty from our Harford County Regional Office Office.Want to learn more about 3713 Deer Chase Court? Do you have questions about finding other Single Family real estate for sale in Abingdon? You can browse all Abingdon real estate or contact a Coldwell Banker agent to request more information.