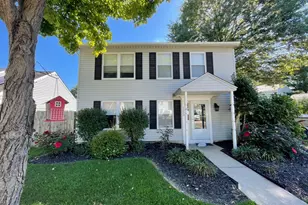
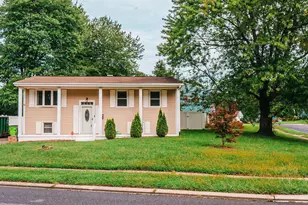
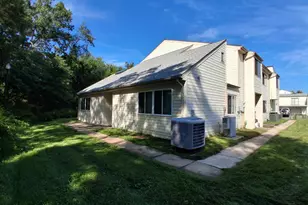
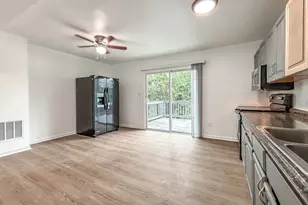
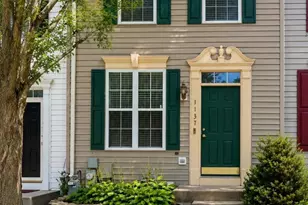
Full Property Details for 3818 Swift Run Dr
General
- Rent: $2,300
- HOA FEE: $90/month
- Status: Closed
- Type: Townhouse
- Source: BrightMLSMidAtlantic
- MLS ID: MDHR2058610
- Added to Site: 56 day(s) ago
Rental Information
- Max. Lease (Mths): 12
- Min. Lease (Mths): 12
Interior
- Interior Features: Carpet, Ceiling Fan(s), Dining Area, Kitchen - Eat-In, Kitchen - Table Space, Attic, Recessed Lighting, Walk-in Closet(s), Wet/Dry Bar, Wood Floors
- Appliances: Built-In Microwave, Dishwasher, Dryer, Exhaust Fan, Oven/Range - Electric, Refrigerator, Stove, Washer
Rooms
- Total Bathrooms: 4
- Full Bathrooms: 3
- Half Bathrooms: 1
- Upper 2 - Full Baths: 1
- Upper Floor Baths: 2
- Upper - Full Baths: 2
- Main Floor Baths: 1
- Main - 1/2 Baths: 1
- Lower Floor Baths: 1
- Lower - Full Baths: 1
- Total Bedrooms: 3
- Bedrooms Upper: 3
- Bedrooms-Up2: 1
Additional Information
- Shared Amenities: Common Grounds, Pool - Outdoor
- Shared Pool: Yes
- Pool: Yes
Parking
Location
- County: HARFORD
- Subdivision: HARFORD TOWN
- Driving Directions: Use online mapping systems
School Information
- School District: Harford County Public Schools
Community
- Association: Yes
- Assoc. Name: ASPEN PROPERTY MANAGEMENT
- Assoc. Fees Include: Snow Removal, Trash
Heating & Cooling
- Central air: Yes
- Cooling Type: Central A/C
- Cooling Fuel: Electric
- Heating Type: Heat Pump(s)
- Heating Fuel: Electric
- Water Heater: Electric
Utilities
- Sewer: Public Sewer
- Water: Public
Structural Information
- Architectural Style: Traditional, Side-by-Side
- Structure Type: Interior Row/Townhouse
- Construction: Vinyl Siding
- Basement: Yes
- Basement Desc.: Partially Finished, Walkout Level
- Foundation: Concrete Perimeter
- Stories Description: Lower 1, Main, Upper 1, Upper 2
- Square Feet: 2,153
- Sq. Ft. Source: Assessor
- Living Area: 1,763 Sq. Ft.
- Finished Above Grnd: 1,538 Sq. Ft.
- Finished Below Grnd: 225 Sq. Ft.
- Year Built: 1995
- Year Built Source: Assessor
Unit Information
Lot Features
- Lot Size (Acres): 0.04
- Lot Size (Sq. Ft.): 1,600
- Lot Size Source: Assessor
- Zoning: R3
Financial Considerations
- Price Per Sq. Ft.: $1.5
- Association Fee: $90
- Assoc Fee Freq.: Monthly
- Application Fee: $40
- Security Deposit: $2,300
- Owner Pays: Association Fees, Lawn/Shrub Care
- Tenant Pays: Cable TV, Gutter Cleaning, Hot Water, HVAC Maintenance, Insurance, Internet, Minor Interior Maintenance, Sewer, Trash Removal, Utilities - All, Water
- Tax Total Finished Sq. Ft.: 1763
Disclosures and Reports
Listed by Cummings & Co Realtors, Lauren Marchitelli and Cummings & Co Realtors, Robert Bollack
Sold by Long & Foster Real Estate, Inc., Dana Michelle Calvin