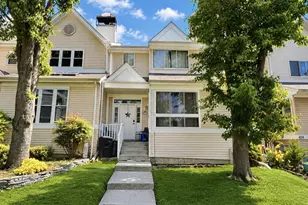
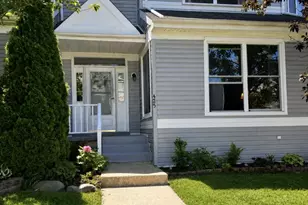
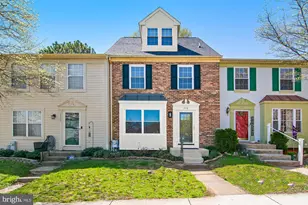
This is a carousel with tiles that activate property listing cards. Use the previous and next buttons to navigate.
1/1
$320,000
This is a carousel with tiles that activate property listing cards. Use the previous and next buttons to navigate.
1/1
Property Description
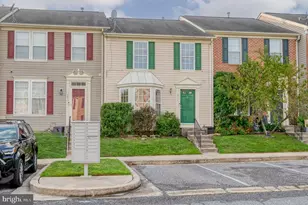
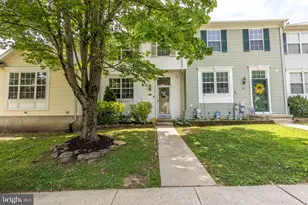
Welcome to this beautiful townhome in the sought-after Abingdon area! Ideally located with easy access to I-95 and other major commuter routes, this home offers the perfect combination of convenience, comfort, and timeless style. Step inside and discover a thoughtfully transformed home featuring an open and spacious layout designed for today's lifestyle. The renovation opened up the floor plan, creating expansive rooms filled with natural light and showcasing incredible attention to detail. Beautiful hardwood floors, coffered ceiling, custom built-ins in the living room, gorgeous trim work, decorative columns, and elegant picture-frame molding add character and sophistication throughout the home. The inviting main level offers a warm and welcoming space perfect for everyday living and entertaining. With three bedrooms and two-and-a-half baths, this home provides plenty of room and flexibility for a variety of lifestyles. The semi-finished lower level offers even more potential, providing the opportunity to create a recreation room, home office, gym, or whatever fits your needs. A half bath is already in place, with shower rough-in available, making the possibility of converting it into a full bath a simple future project. Enjoy wonderful outdoor space that extends your living area and creates the perfect spot for relaxing, entertaining, or enjoying the beautiful seasons. With its spacious layout, custom craftsmanship, thoughtful updates, and convenient location, this Abingdon townhome offers a rare opportunity to own a home that truly stands apart.
Full Property Details
Full Property Details for 408 Kentmore Terrace
General
- Sold For: $320,000
- HOA FEE: $121/month
- Taxes: $2,539 (2025)
- Status: Closed
- Type: Townhouse
- Source: BrightMLSMidAtlantic
- MLS ID: MDHR2057672
- Added to Site: 52 day(s) ago
Interior
- Fireplace: Yes
- Number of Fireplaces: 1
- Flooring: Solid Hardwood, Laminated, Carpet
Rooms
Bathrooms
- Total Bathrooms: 4
- Full Bathrooms: 2
- Half Bathrooms: 2
- Upper Floor Baths: 2
- Upper - Full Baths: 2
- Main Floor Baths: 1
- Main - 1/2 Baths: 1
- Lower Floor Baths: 1
- Lower - 1/2 Baths: 1
Bedrooms
- Total Bedrooms: 3
- Bedrooms Upper: 3
Additional Information
- Shared Pool: Yes
- Pool: Yes
Parking
- Assigned Spaces: 2
- Parking Features: Assigned
- Parking Type: On Street
Location
- County: HARFORD
- Subdivision: CONSTANT BRANCH
- Driving Directions: From I-95 take 77B to MD-24 North. Travel (less than a mile) to Singer Road and turn right. Turn left onto Tollgate Road after .06 miles. In about .03 turn right onto Kentmore Terrace
School Information
- School District: Harford County Public Schools
Community
- Association: Yes
- Assoc. Fees Include: Common Area Maintenance, Snow Removal, Trash
Heating & Cooling
- Cooling Type: Heat Pump(s)
- Cooling Fuel: Electric
- Heating Type: Heat Pump(s)
- Heating Fuel: Electric
- Water Heater: Electric
Utilities
- Sewer: Public Sewer
- Water: Public
Structural Information
- Architectural Style: Other
- Structure Type: End of Row/Townhouse
- Construction: Block
- Basement: Yes
- Basement Entrance: Yes
- Basement Desc.: Outside Entrance, Partially Finished
- Foundation: Block
- Stories Description: Lower 1, Main, Upper 1
- Square Feet: 2,439
- Sq. Ft. Source: Assessor
- Living Area: 1,626 Sq. Ft.
- Finished Above Grnd: 1,626 Sq. Ft.
- Year Built: 1987
- Year Built Source: Assessor
- Property Condition: Very Good
Unit Information
Unit 1
- Bathrooms-Lower: 1
Lot Features
- Lot Size (Acres): 0.07
- Lot Size (Sq. Ft.): 2,900
- Lot Size Source: Assessor
- Zoning: R3
Financial Considerations
- Price Per Sq. Ft.: $202.89
- Association Fee: $121
- Assoc Fee Freq.: Monthly
- Assessment Year: 2026
- County Tax: $2,539
- County Tax Freq: Annually
- Tax w/Assessment: $247,500
- Tax Amount: $2,539
- Tax Year: 2025
- Terms: Standard Sale
- Tax Total Finished Sq. Ft.: 1626
Disclosures and Reports
- Ownership: Fee Simple
- Inclusions: Refrigerator in basement. Tv in Livingroom. Gliders on porches. Rubbermaid storage bin. Big umbrella. Table on Deck.
- Section: 2
- Lot Number: 260
Listed by Iron Valley Real Estate of Central PA, Stacy Holly McCall Zaminski
Sold by Long & Foster Real Estate, Inc., Cassandra L Peters

Get Pre-Approved Today
Schools
Schools serving 408 Kentmore Terrace
School District:Harford County Public Schools
| Name | Grades | Distance |
|---|---|---|
Abingdon Elementary School, Abingdon, MD 399 Singer Road, Abingdon, MD 21009 | PK-5 | 0.7 mi |
Edgewood Middle School 2311 Willoughby Beach Road, Edgewood, MD 21040 | 6-8 | 3.5 mi |
Edgewood High School 2415 Willoughby Beach Road, Edgewood, MD 21040 | 9-12 | 3.6 mi |
Disclaimer:
School attendance boundaries provided by ATTOM Data Solutions and are for reference only. Contact the school directly to verify enrollment eligibility.
Price & Sales History for 408 Kentmore Terrace
Date
Details
Price
Change
Source
8/18/2026
Sold
$320,000
-3%
MLS
7/16/2026
Listed
$329,900
—
MLS
Disclaimer: Historical sales information is derived from public records provided by the county offices. Information is not guaranteed and should be independently verified.
408 Kentmore Terrace, Abingdon, MD 21009 (MLS# MDHR2057672) is a Townhouse property that was sold at $320,000 on August 18, 2026. Want to learn more about 408 Kentmore Terrace? Do you have questions about finding other Townhouse real estate for sale in Abingdon? You can browse all Abingdon real estate or contact a Coldwell Banker agent to request more information.