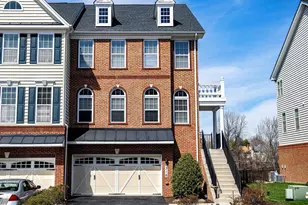
This is a carousel with tiles that activate property listing cards. Use the previous and next buttons to navigate.
1/1
$551,000
This is a carousel with tiles that activate property listing cards. Use the previous and next buttons to navigate.
1/1
Property Description
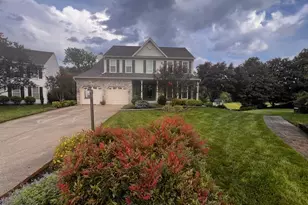
***Multiple Offers Received*** Highest and Best by Saturday, June 13th at 7pm*** Spacious, beautifully maintained, and perfectly located, welcome to 421 Abbey Circle in the highly desirable Broadview community, within the sought-after Patterson Mill Middle and High School district. This exceptional home offers the perfect blend of comfort, thoughtful updates, and outstanding outdoor living. Step outside to your own private backyard oasis, where a sparkling saltwater in-ground pool is surrounded by mature trees and lush landscaping, creating a peaceful, resort-like retreat. Whether you're hosting summer pool parties, gathering around the expansive deck and patio with family and friends, or simply relaxing poolside after a long day, this backyard is designed for making memories. The tree-lined setting provides exceptional privacy, making it feel like your own personal getaway while still being conveniently located near everything you need. Recent Updates Include: New Roof (May 2026) Kitchen Cabinets & Backsplash (2022) Main floor half bath - updated (2022) New LVP Flooring (2021) Deck flooring replaced (2021) Pool Liner replaced (2025) Variable-Speed Pool Pump replaced (2023) Safety Pool Cover replaced (2024) New LED Pool Lights New Chlorine Generator (2026) New Carpet Throughout the Second Floor (May 2026) Inside, you'll find an open and inviting floor plan with spacious rooms designed for both everyday living and entertaining. The main level features luxury vinyl plank flooring, a bright formal living room with a bay window, a formal dining room, and a generously sized kitchen with modern cabinetry, granite countertops, and abundant storage. The adjoining family room offers a warm and welcoming atmosphere, while sliding doors provide seamless access to the backyard retreat, making indoor-outdoor living effortless. Upstairs, the spacious primary suite includes a walk-in closet and private bath with a double vanity and walk-in shower. Three additional bedrooms and a full hall bath provide plenty of space for family or guests. The finished lower level adds even more flexibility with a large recreation room, half bath, and storage area. Additional Highlights: âœ”ï¸ 2-Car Garage âœ”ï¸ Covered Front Porch âœ”ï¸ Backyard Storage Shed âœ”ï¸ Low HOA Fee - Only $50/Year âœ”ï¸ Convenient Access to Bel Air, Abingdon, I-95 & Route 40 âœ”ï¸ Minutes from Parks, Dining, Shopping & More Don't miss this rare opportunity to own a move-in-ready home featuring a truly resort-style backyard with a beautifully maintained saltwater pool, exceptional privacy, and space to entertain, relax, and enjoy for years to come. Come see everything this beautiful home has to offer!
Full Property Details
Full Property Details for 421 Abbey Cir
General
- Sold For: $551,000
- HOA FEE: $4/month
- HOA FEE FREQ.: Annually
- Taxes: $4,497 (2025)
- Status: Closed
- Type: Single Family
- Source: BrightMLSMidAtlantic
- MLS ID: MDHR2055880
- Added to Site: 76 day(s) ago
Interior
- Rooms/Areas: Living Room, Dining Room, Primary Bedroom, Bedroom 2, Bedroom 3, Bedroom 4, Kitchen, Family Room, Foyer, Laundry, Other, Storage Room, Bathroom 2, Primary Bathroom, Half Bath
- Interior Features: Bathroom - Tub Shower, Bathroom - Walk-In Shower, Breakfast Area, Carpet, Ceiling Fan(s), Chair Railings, Combination Kitchen/Living, Crown Moldings, Dining Area, Family Room Off Kitchen, Floor Plan - Traditional, Formal/Separate Dining Room, Kitchen - Eat-In, Kitchen - Table Space, Primary Bath(s), Upgraded Countertops, Walk-in Closet(s), Window Treatments
- Appliances: Built-In Microwave, Dishwasher, Disposal, Dryer, Exhaust Fan, Oven/Range - Electric, Refrigerator, Stove, Washer
- Flooring: Carpet, Luxury Vinyl Plank
Rooms
Bathrooms
- Total Bathrooms: 4
- Full Bathrooms: 2
- Half Bathrooms: 2
- Upper Floor Baths: 2
- Upper - Full Baths: 2
- Main Floor Baths: 1
- Main - 1/2 Baths: 1
- Lower Floor Baths: 1
- Lower - 1/2 Baths: 1
Bedrooms
- Total Bedrooms: 4
- Bedrooms Upper: 4
Other Rooms
- Laundry: Basement
Additional Information
- Shared Amenities: None
- Pool: Yes
- Private Pool: Yes
- Pool Description: In Ground, Saltwater
Exterior
- Porch/Patio/Deck: Deck(s), Patio(s)
Parking
- Garage: Yes
- Garage Spaces: 2
- Total Spaces: 4
- Parking Features: Concrete Driveway
- Parking Type: Attached Garage, Driveway
- Garage Description: Garage - Front Entry, Garage Door Opener, Inside Access
Location
- County: HARFORD
- Subdivision: BROADVIEW
- Cross Streets: Parliament Dr
- Driving Directions: I-95 to EXIT 77B - RT24N to 924 TO RIGHT on ST. MARY'S CHURCH RD TO RIGHT on LAUREL BUSH TO LEFT on REGAL and RIGHT on Parliament Dr and left on ABBEY CIRCLE.
School Information
- School District: Harford County Public Schools
- Elementary School: Homestead/Wakefield
- Middle School: Patterson Mill
- High School: Patterson Mill
Community
- Association: Yes
- Assoc. Fees Include: None
- Pets Allowed: Yes
- Pets: No Pet Restrictions
Heating & Cooling
- Central air: Yes
- Cooling Type: Central A/C
- Cooling Fuel: Electric
- Heating Type: Heat Pump(s)
- Heating Fuel: Electric
- Water Heater: Electric
Utilities
- Sewer: Public Sewer
- Water: Public
- Utility Description: Electric Available
Structural Information
- Architectural Style: Colonial
- Structure Type: Detached
- Construction: Vinyl Siding
- Basement: Yes
- Basement Desc.: Connecting Stairway, Interior Access, Partially Finished
- Foundation: Concrete Perimeter
- Roof: Asphalt
- Stories Description: Lower 1, Main, Upper 1
- Square Feet: 2,764
- Sq. Ft. Source: Assessor
- Living Area: 2,551 Sq. Ft.
- Finished Above Grnd: 1,876 Sq. Ft.
- Finished Below Grnd: 675 Sq. Ft.
- Year Built: 1986
- Year Built Source: Assessor
- Property Condition: Excellent, Very Good
Unit Information
Unit 1
- Bathrooms-Lower: 1
Additional Structures
- Other Structures: Shed
Lot Features
- Lot Size (Acres): 0.22
- Lot Size (Sq. Ft.): 9,583
- Lot Size Source: Assessor
- Zoning: R3
- Lot Description: Landscaping, Private, Rear Yard
Financial Considerations
- Price Per Sq. Ft.: $282.52
- Association Fee: $50
- Assoc Fee Freq.: Annually
- Assessment Year: 2026
- County Tax: $4,497
- County Tax Freq: Annually
- Tax w/Assessment: $439,800
- Tax Amount: $4,497
- Tax Year: 2025
- Terms: Standard Sale
- Tax Total Finished Sq. Ft.: 2551
Disclosures and Reports
- Ownership: Fee Simple
- Exclusions: Small plastic shed on patio not included
- Section: 3
- Lot Number: 270
Listed by Long & Foster Real Estate, Inc., Siw Armstrong
Sold by EXIT Preferred Realty, LLC, James F Ferguson

Get Pre-Approved Today
Schools
Schools serving 421 Abbey Cir
School District:Harford County Public Schools
| Name | Grades | Distance |
|---|---|---|
Homestead/Wakefield Elementary School 900 South Main Street, Bel Air, MD 21014 | PK-5 | 3 mi |
Patterson Mill Middle School 85 Patterson Mill Road, Bel Air, MD 21015 | 6-8 | 1.5 mi |
Patterson Mill High School 85 Patterson Mill Road, Bel Air, MD 21015 | 9-12 | 1.5 mi |
Disclaimer:
School attendance boundaries provided by ATTOM Data Solutions and are for reference only. Contact the school directly to verify enrollment eligibility.
Price & Sales History for 421 Abbey Cir
Date
Details
Price
Change
Source
7/24/2026
Sold
$551,000
3.96%
MLS
6/10/2026
Listed
$530,000
—
MLS
Disclaimer: Historical sales information is derived from public records provided by the county offices. Information is not guaranteed and should be independently verified.
421 Abbey Circle, Abingdon, MD 21009 (MLS# MDHR2055880) is a Single Family property that was sold at $551,000 on July 24, 2026. Want to learn more about 421 Abbey Circle? Do you have questions about finding other Single Family real estate for sale in Abingdon? You can browse all Abingdon real estate or contact a Coldwell Banker agent to request more information.