This is a carousel with tiles that activate property listing cards. Use the previous and next buttons to navigate.
1/61
$2,800
This is a carousel with tiles that activate property listing cards. Use the previous and next buttons to navigate.
1/61
Property Description
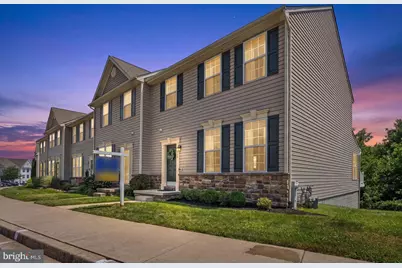
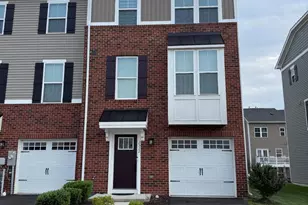
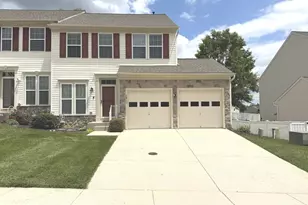
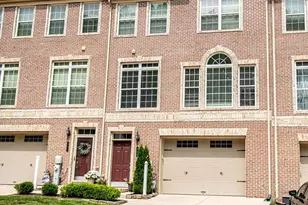
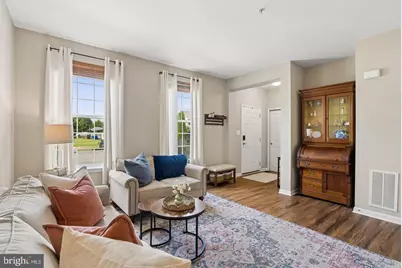
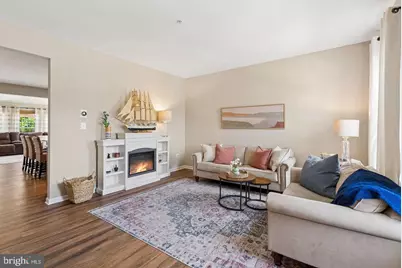
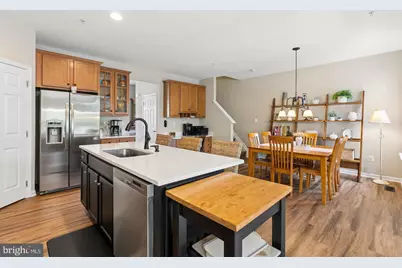
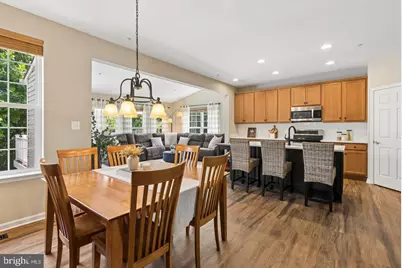
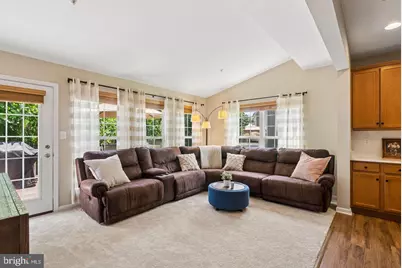
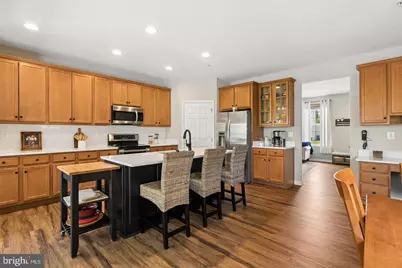
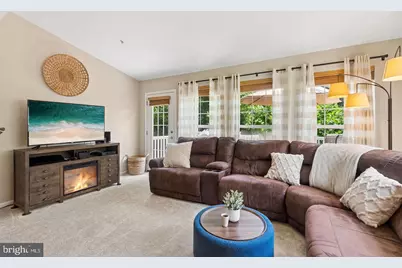
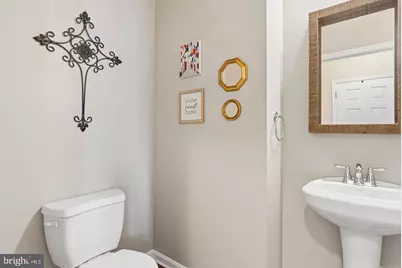
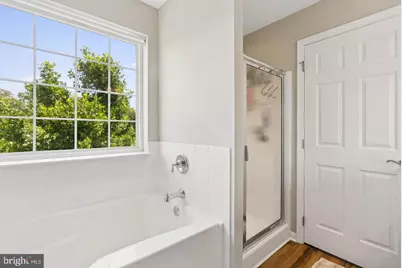
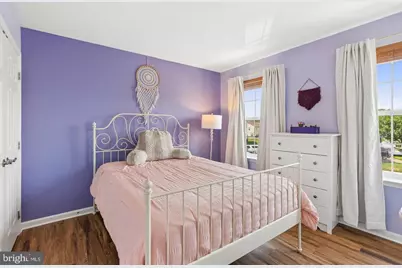
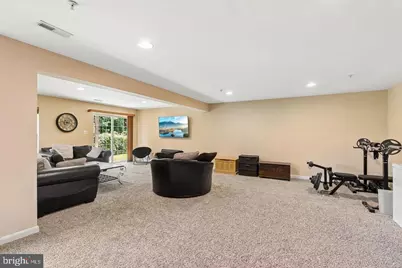
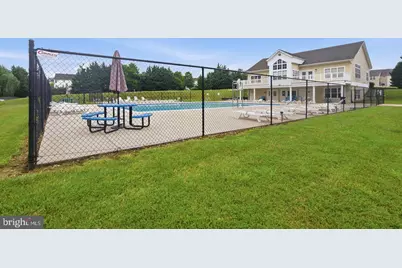
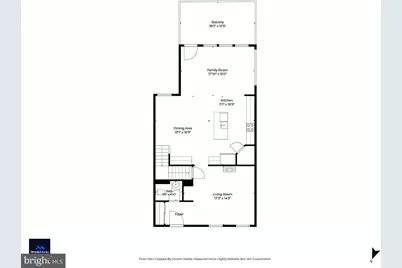
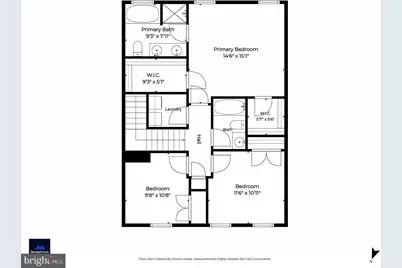
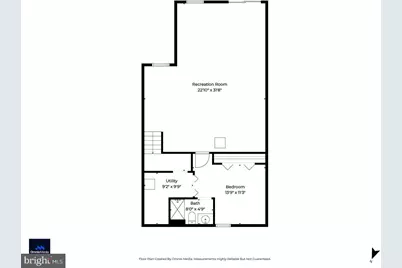
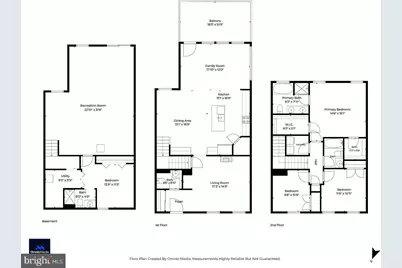
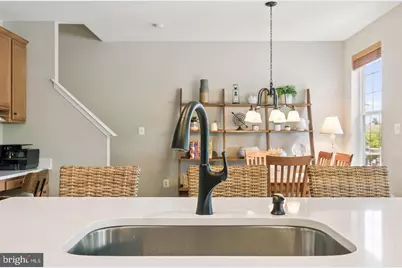
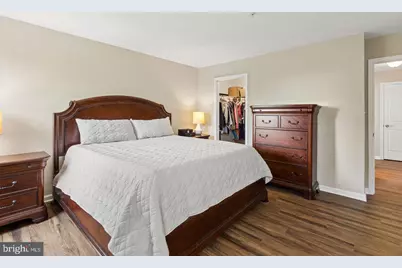
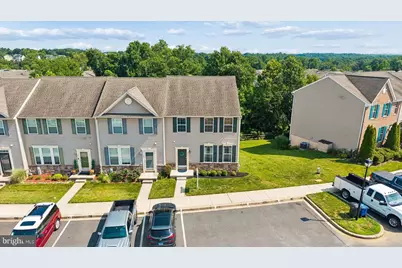
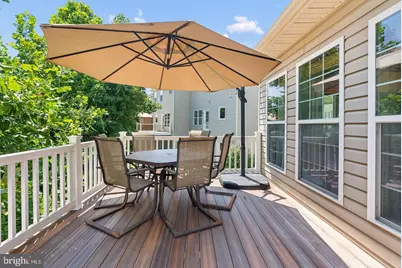
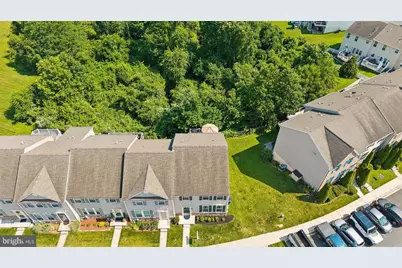
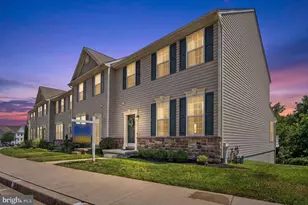
Minimum credit score of 640, monthly income must be at least 3 times the monthly rent. All residents over 18 must complete online application and be on lease. Clean background and strong rental history is required. Length of lease is negotiable. Welcome to this beautifully maintained and thoughtfully updated end-of-group townhome in the highly sought-after Monmouth Meadows community, offering over 2,600 square feet of finished living space-an impressive amount of space at a price point that offers exceptional value compared to many single-family homes. With an open floor plan, generously sized rooms, and abundant natural light, this home offers the perfect combination of comfort, style, and functionality. Enjoy the ease of low-maintenance living with no yard work or snow removal to worry about, while still having plenty of open community space to enjoy the outdoors. The home is just steps from the community pool, walking trails, tot lot, and clubhouse with fitness center. The association fee provides tremendous value, including lawn care, community pool, snow removal and trash removal. Plus, two assigned parking spaces are conveniently located directly in front of the home. The heart of the home is the stunning updated gourmet kitchen, featuring brand-new quartz countertops and backsplash, 42-inch cabinetry, abundant counter and storage space, a walk-in pantry, built-in desk, and a nearly 7-foot center island perfect for meal prep, casual dining, and gathering with friends and family. Stainless steel appliances complete this beautiful and functional space. Just off the kitchen, the spacious family room bump-out provides a comfortable place to relax and opens to a composite deck overlooking peaceful wooded views. The main level also features a formal living room and convenient half bath. Upstairs, you'll appreciate the convenience of bedroom-level laundry and three surprisingly spacious bedrooms. The primary suite offers a true retreat with two walk-in closets and an ensuite bath featuring dual vanities, a soaking tub, and separate shower. The fully finished walkout lower level adds even more versatility, with a huge recreation room, bonus room owners used as a 4th bedroom, and full bathroom. Whether you need space for guests, a home office, media room, gym, or additional living space, this level offers endless possibilities. Numerous recent updates make this home truly move-in ready, including a 2018 roof, fresh paint (2026), luxury vinyl plank flooring throughout the main and upper levels, 2024 water heater, newer washing machine, family room carpet (2025), and brand-new quartz countertops and backsplash (2026). Location is another standout feature. Enjoy being within walking distance to the library, school, playgrounds, park, walking trails, and Harford Glen, while shopping, dining, and I-95 are just minutes away. Space, updates, amenities, convenience, and a fantastic community-this Monmouth Meadows townhome truly has it all! ALSO LISTED FOR SALE
Full Property Details
Full Property Details for 519 Lothian Way
General
- Rent: $2,800
- HOA FEE: $100/month
- HOA FEE FREQ.: Quarterly
- Status: Active
- Type: Townhouse
- Source: BrightMLSMidAtlantic
- MLS ID: MDHR2060276
- Updated: 9/25/2026
- Added to Site: 9 day(s) ago
Rental Information
- Max. Lease (Mths): 12
- Min. Lease (Mths): 6
- Rent Includes: HOA/Condo Fee, Trash Removal
Interior
- Interior Features: Breakfast Area, Combination Kitchen/Dining, Family Room Off Kitchen, Floor Plan - Open, Kitchen - Eat-In, Primary Bath(s), Bathroom - Stall Shower, Bathroom - Walk-In Shower, Carpet, Ceiling Fan(s), Kitchen - Table Space, Pantry, Recessed Lighting, Upgraded Countertops, Walk-in Closet(s), Bathroom - Soaking Tub, Bathroom - Tub Shower, Dining Area, Kitchen - Island
- Appliances: Dishwasher, Disposal, Refrigerator, Stove, Dryer, Washer, Built-In Microwave, Stainless Steel Appliances
- Flooring: Carpet, Ceramic Tile, Luxury Vinyl Plank
Rooms
Bathrooms
- Total Bathrooms: 4
- Full Bathrooms: 3
- Half Bathrooms: 1
- Main Floor Baths: 4
- Main - Full Baths: 3
- Main - 1/2 Baths: 1
Bedrooms
- Total Bedrooms: 3
- Bedrooms Main & Up: 3
Other Rooms
- Laundry: Upper Floor
Additional Information
- Shared Amenities: Common Grounds, Community Center, Pool - Outdoor, Tot Lots/Playground
- Shared Pool: Yes
- Pool: Yes
Exterior
- Exterior Features: Bump-outs, Sidewalks
- Porch/Patio/Deck: Deck(s)
Parking
- Assigned Spaces: 2
- Parking Features: Assigned
- Parking Type: On Street
Location
- County: HARFORD
- Subdivision: MONMOUTH MEADOWS
- Building Name: MONMOUTH MEADOWS
- Driving Directions: Montrose to Lothian
School Information
- School District: Harford County Public Schools
- Elementary School: Emmorton
- Middle School: Bel Air
- High School: Bel Air
Community
- Association: Yes
- Assoc. Name: MONMOUTH MEADOWS MASTER HOA CAM
- Assoc. Fees Include: Lawn Maintenance, Pool(s), Snow Removal, Trash, Common Area Maintenance
- Pets Allowed: Yes
- Pets: Case by Case Basis
Heating & Cooling
- Central air: Yes
- Cooling Type: Central A/C
- Cooling Fuel: Electric
- Heating Type: Forced Air
- Heating Fuel: Natural Gas
- Water Heater: Electric
Utilities
- Sewer: Public Sewer
- Water: Public
Structural Information
- Architectural Style: Colonial
- Structure Type: End of Row/Townhouse
- Construction: Vinyl Siding
- Basement: Yes
- Basement Entrance: Yes
- Basement Desc.: Fully Finished, Rear Entrance, Sump Pump, Walkout Level, Windows, Outside Entrance
- Foundation: Permanent
- Walls/Ceilings: 9'+ Ceilings, Vaulted Ceilings
- Stories Description: Main
- Square Feet: 2,884
- Sq. Ft. Source: Assessor
- Living Area: 2,640 Sq. Ft.
- Finished Above Grnd: 1,800 Sq. Ft.
- Finished Below Grnd: 840 Sq. Ft.
- Year Built: 2010
- Year Built Source: Estimated
- Property Condition: Excellent
Lot Features
- Property View: Trees/Woods
- Lot Size (Acres): 0.05
- Lot Size (Sq. Ft.): 2,178
- Lot Size Source: Estimated
- Zoning: R3COS
- Lot Description: Backs to Trees
Financial Considerations
- Price Per Sq. Ft.: $1.56
- Association Fee: $300
- Assoc Fee Freq.: Quarterly
- Condo Fee: $150
- Condo Fee Freq: Monthly
- Application Fee: $50
- Security Deposit: $2,800
- Tax w/Assessment: $218,900
- Tenant Pays: Cable TV, Electricity, Heat, Hot Water, Internet, Insurance, Minor Interior Maintenance, Light Bulbs/Filters/Fuses/Alarm Care, Sewer, Utilities - All, Repair Deductible - 100
Disclosures and Reports
- Ownership: Other
- Condo: Yes
Listed by Cummings & Co Realtors, Lana Ophardt
Schools
Schools serving 519 Lothian Way
School District:Harford County Public Schools
| Name | Grades | Distance |
|---|---|---|
Emmorton Elementary School 2502 Tollgate Rd, Bel Air, MD 21014 | PK-5 | 0.5 mi |
Bel Air Middle School 99 Idlewild Street, Bel Air, MD 21014 | 6-8 | 3.3 mi |
Bel Air High School 100 Heighe Street, Bel Air, MD 21014 | 9-12 | 3.5 mi |
Disclaimer:
School attendance boundaries provided by ATTOM Data Solutions and are for reference only. Contact the school directly to verify enrollment eligibility.
Price History for 519 Lothian Way
Date
Details
Price
Change
Source
9/19/2026
Listed
$2,800
—
MLS
Disclaimer: Historical sales information is derived from public records provided by the county offices. Information is not guaranteed and should be independently verified.

519 Lothian Way, Abingdon, MD 21009 (MLS# MDHR2060276) is a Townhouse property with 3 bedrooms, 3 full bathrooms and 1 partial bathroom. 519 Lothian Way is currently listed for rent at $2,800 and was received on September 19, 2026. Want to learn more about 519 Lothian Way? Do you have questions about finding other real estate for sale or rent in Abingdon? You can browse all Abingdon rentals or contact a Coldwell Banker agent to request more information.