This is a carousel with tiles that activate property listing cards. Use the previous and next buttons to navigate.
1/1
$386,000
This is a carousel with tiles that activate property listing cards. Use the previous and next buttons to navigate.
1/1
Property Description
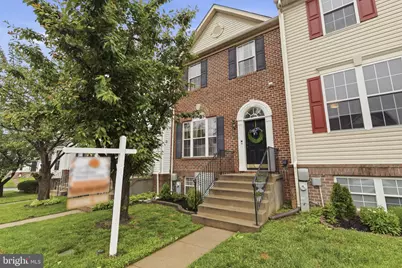
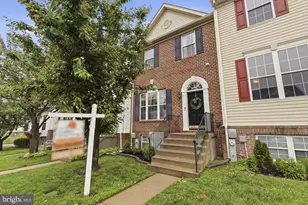
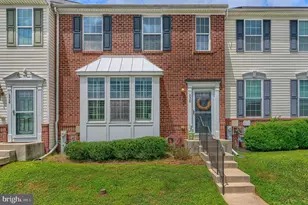
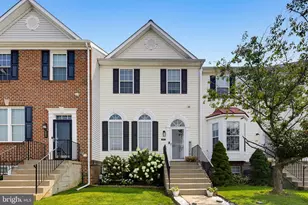
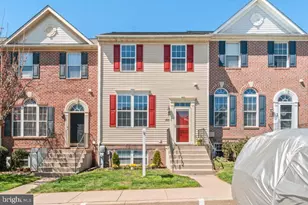
Welcome to this beautifully maintained townhouse in sought-after Monmouth Meadows! The main level welcomes you with a spacious living room featuring plush carpeting, 9-foot ceilings, crown molding, elegant wainscoting, recessed lighting, and a convenient powder room. Continue into the bright and functional kitchen offering Corian countertops, stainless steel appliances, wood cabinetry, hardwood floors, recessed lighting, and a pantry for additional storage. Just off the kitchen, enjoy the added bonus of a coffee bar/sitting area complete with a mini fridge. The impressive 3-level bump-out provides extra living space and includes a dining area with hardwood flooring, creating the perfect setup for everyday living and entertaining. Upstairs, the spacious primary suite features vaulted ceilings with a skylight, plush carpeting, a ceiling fan, and an oversized walk-in closet. The en-suite bath includes a double vanity, a free-standing soaking tub, and a separate shower stall. Two additional bedrooms and a hall bath with tile flooring, and a tub/shower combo complete the upper level. The finished lower level expands your living space with a large recreation room featuring durable LVP flooring and access to the exterior through walk-out stairs. The basement also offers a bonus room that could serve as a 4th bedroom, home office, or gym, along with a laundry area and utility room with a bathroom rough-in for future possibilities. Outside, enjoy the flat backyard space, perfect for relaxing, entertaining, or outdoor activities. This home combines comfort, style, and functionality in a wonderful community setting!
Full Property Details
Full Property Details for 587 Kirkcaldy Wy
General
- Sold For: $386,000
- HOA FEE: $39/month
- Taxes: $3,070 (2025)
- Status: Closed
- Type: Townhouse
- Source: BrightMLSMidAtlantic
- MLS ID: MDHR2055066
- Added to Site: 43 day(s) ago
Interior
- Rooms/Areas: Living Room, Dining Room, Primary Bedroom, Bedroom 2, Bedroom 3, Kitchen, Laundry, Recreation Room, Utility Room, Bonus Room, Primary Bathroom, Half Bath
- Interior Features: Bathroom - Soaking Tub, Bathroom - Tub Shower, Bathroom - Walk-In Shower, Carpet, Ceiling Fan(s), Crown Moldings, Dining Area, Floor Plan - Traditional, Kitchen - Country, Pantry, Primary Bath(s), Recessed Lighting, Wainscotting, Walk-in Closet(s), Wood Floors
- Appliances: Built-In Microwave, Dishwasher, Disposal, Dryer, Exhaust Fan, Microwave, Refrigerator, Stainless Steel Appliances, Stove, Washer
- Flooring: Carpet, Ceramic Tile, Luxury Vinyl Plank, Hardwood
Rooms
Bathrooms
- Total Bathrooms: 3
- Full Bathrooms: 2
- Half Bathrooms: 1
- Upper Floor Baths: 2
- Upper - Full Baths: 2
- Main Floor Baths: 1
- Main - 1/2 Baths: 1
Bedrooms
- Total Bedrooms: 3
- Bedrooms Upper: 3
Other Rooms
- Laundry: Basement, Dryer In Unit, Has Laundry, Washer In Unit
Additional Information
- Shared Pool: Yes
- Pool: Yes
Exterior
- Exterior Features: Bump-outs
Parking
- Parking Type: Parking Lot
Location
- County: HARFORD
- Subdivision: MONMOUTH MEADOWS
- Driving Directions: Heading north on MD-24 N turn left onto Singer Rd. At the traffic circle, continue straight to stay on Singer Rd and then turn right onto Glenroths Dr. Turn right onto Kirkcaldy Way.
School Information
- School District: Harford County Public Schools
Community
- Association: Yes
- Assoc. Name: MONMOUTH MEADOWS
Heating & Cooling
- Central air: Yes
- Cooling Type: Central A/C
- Cooling Fuel: Electric
- Heating Type: Heat Pump(s)
- Heating Fuel: Natural Gas
- Water Heater: Natural Gas
Utilities
- Sewer: Public Sewer
- Water: Public
Structural Information
- Architectural Style: Traditional
- Structure Type: Interior Row/Townhouse
- Construction: Brick, Vinyl Siding
- Basement: Yes
- Basement Desc.: Fully Finished
- Foundation: Permanent
- Stories Description: Main, Upper 1
- Square Feet: 2,280
- Sq. Ft. Source: Estimated
- Living Area: 2,280 Sq. Ft.
- Finished Above Grnd: 1,520 Sq. Ft.
- Finished Below Grnd: 760 Sq. Ft.
- Year Built: 2004
- Year Built Source: Assessor
- Property Condition: Excellent
Lot Features
- Property View: Trees/Woods
- Lot Size (Acres): 0.05
- Lot Size (Sq. Ft.): 2,000
- Lot Size Source: Assessor
- Zoning: R3COS
Financial Considerations
- Price Per Sq. Ft.: $256.58
- Association Fee: $39
- Assoc Fee Freq.: Monthly
- Assessment Year: 2026
- County Tax: $3,070
- County Tax Freq: Annually
- Tax w/Assessment: $302,100
- Tax Amount: $3,070
- Tax Year: 2025
- Terms: Standard Sale
- Tax Total Finished Sq. Ft.: 1520
Disclosures and Reports
- Ownership: Fee Simple
- Section: 3
- Lot Number: 186
Listed by Compass Home Group, LLC, Timothy Langhauser
Sold by Compass, Nicholas W Bogardus

Get Pre-Approved Today
Schools
Schools serving 587 Kirkcaldy Wy
School District:Harford County Public Schools
| Name | Grades | Distance |
|---|---|---|
Emmorton Elementary School 2502 Tollgate Rd, Bel Air, MD 21014 | PK-5 | 0.4 mi |
Bel Air Middle School 99 Idlewild Street, Bel Air, MD 21014 | 6-8 | 3.3 mi |
Bel Air High School 100 Heighe Street, Bel Air, MD 21014 | 9-12 | 3.5 mi |
Disclaimer:
School attendance boundaries provided by ATTOM Data Solutions and are for reference only. Contact the school directly to verify enrollment eligibility.
Price & Sales History for 587 Kirkcaldy Wy
Date
Details
Price
Change
Source
6/30/2026
Sold
$386,000
-1.03%
MLS
5/28/2026
Listed
$390,000
—
MLS
Disclaimer: Historical sales information is derived from public records provided by the county offices. Information is not guaranteed and should be independently verified.
587 Kirkcaldy Way, Abingdon, MD 21009 (MLS# MDHR2055066) is a Townhouse property that was sold at $386,000 on June 30, 2026. Want to learn more about 587 Kirkcaldy Way? Do you have questions about finding other Townhouse real estate for sale in Abingdon? You can browse all Abingdon real estate or contact a Coldwell Banker agent to request more information.