Full Property Details for 616 Berwick Ct
General
- Price: $420,000
- HOA FEE: $100/month
- HOA FEE FREQ.: Quarterly
- Taxes: $4,415 (2026)
- Status: Active
- Type: Townhouse
- Source: BrightMLSMidAtlantic
- MLS ID: MDHR2060144
- Updated: 9/18/2026
- Added to Site: 5 day(s) ago
Interior
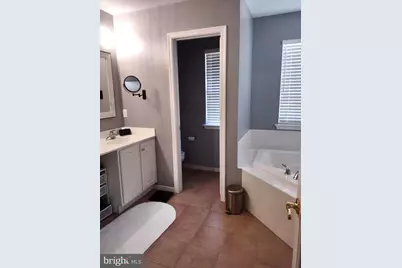
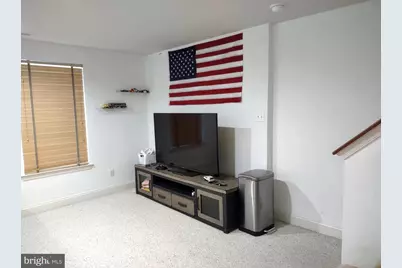
- Rooms/Areas: Living Room, Primary Bedroom, Bedroom 2, Bedroom 3, Kitchen, Family Room, Den, Foyer, Breakfast Room, Office, Utility Room, Bathroom 1, Bathroom 2, Primary Bathroom, Half Bath
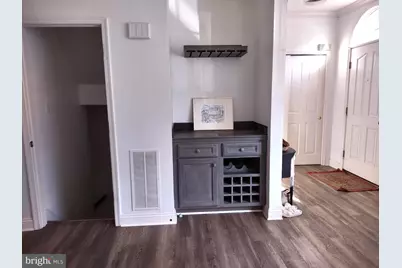
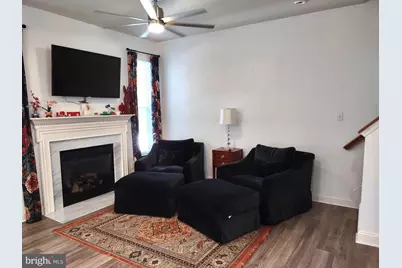
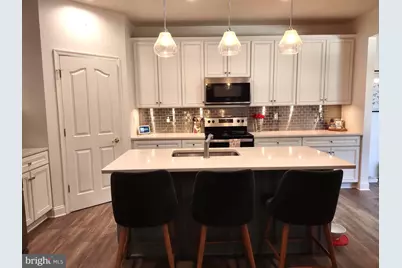
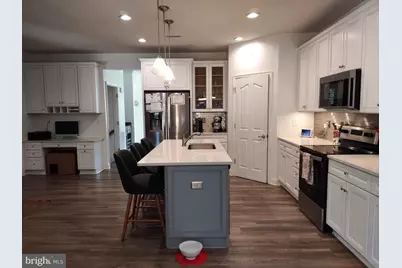
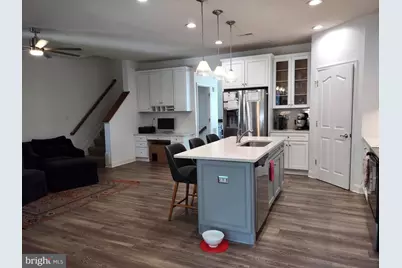
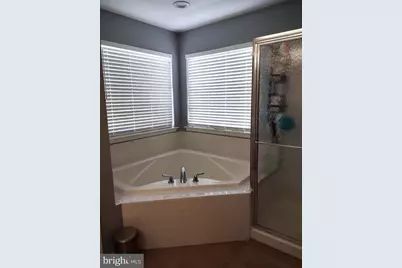
- Interior Features: Bathroom - Soaking Tub, Bathroom - Tub Shower, Breakfast Area, Ceiling Fan(s), Kitchen - Island, Pantry, Recessed Lighting, Sprinkler System, Walk-in Closet(s), Upgraded Countertops, Bathroom - Stall Shower, Bathroom - Walk-In Shower, Built-Ins, Carpet, Dining Area, Family Room Off Kitchen, Floor Plan - Open, Primary Bath(s), Window Treatments
- Fireplace: Yes
- Number of Fireplaces: 1
- Fireplace(s): Fireplace - Glass Doors, Gas/Propane, Marble
- Appliances: Built-In Microwave, Icemaker, Dishwasher, Disposal, Dryer - Electric, Exhaust Fan, Oven/Range - Electric, Refrigerator, Stainless Steel Appliances, Stove, Washer, Water Dispenser, Water Heater
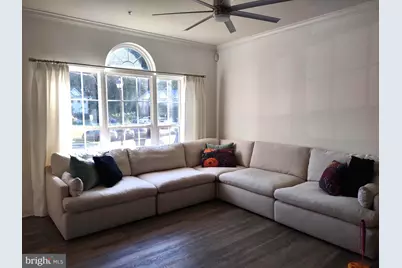
- Flooring: Luxury Vinyl Plank, Carpet, Ceramic Tile
Rooms
- Total Bathrooms: 4
- Full Bathrooms: 3
- Half Bathrooms: 1
- Upper Floor Baths: 2
- Upper - Full Baths: 2
- Main Floor Baths: 1
- Main - 1/2 Baths: 1
- Lower Floor Baths: 1
- Lower - Full Baths: 1
- Total Bedrooms: 3
- Bedrooms Upper: 3
- Laundry: Dryer In Unit, Has Laundry, Upper Floor, Washer In Unit
Additional Information
- Shared Amenities: Community Center, Pool - Outdoor, Swimming Pool
- Shared Pool: Yes
- Pool: Yes
- Security/Safety: Carbon Monoxide Detector(s), Smoke Detector, Sprinkler System - Indoor
Exterior
- Exterior Features: Sidewalks, Street Lights
- Porch/Patio/Deck: Deck(s), Patio(s)
Parking
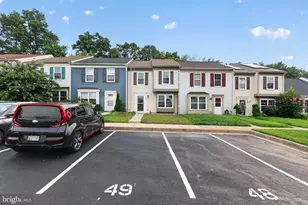
- Assigned Spaces: 2
- Parking Features: Assigned, Paved Parking
- Parking Type: On Street
Location
- County: HARFORD
- Subdivision: MONMOUTH MEADOWS
- Driving Directions: MD Rte. #24 to west on Signer Road; turn right onto Montrose Way; turn left onto Berwick court; sign posted.
School Information
- School District: Harford County Public Schools
- Elementary School: Emmorton
- Middle School: Bel Air
- High School: Bel Air
Community
- Association: Yes
- Assoc. Name: MONMOUTH MEADOWS COMMUNITY ASSOCIATION
- Assoc. Fees Include: Pool(s), Health Club, Recreation Facility, Trash
- Pets Allowed: Yes
- Pets: No Pet Restrictions
Heating & Cooling
- Central air: Yes
- Cooling Type: Central A/C, Ceiling Fan(s)
- Cooling Fuel: Electric
- Heating Type: Forced Air
- Heating Fuel: Natural Gas
- Water Heater: Electric
Utilities
- Sewer: Public Sewer
- Water: Public
- Utility Description: Cable TV Available, Natural Gas Available
Structural Information
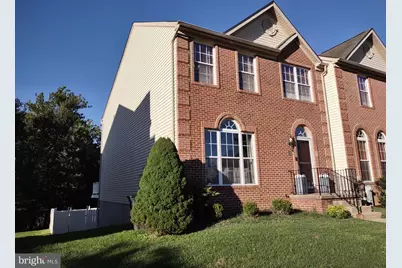
- Architectural Style: Colonial
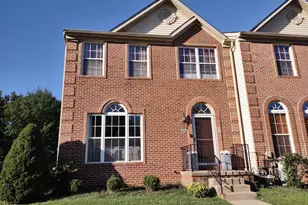
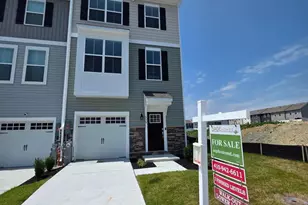
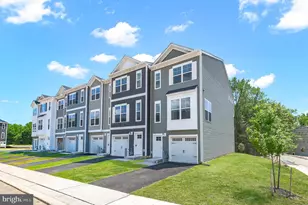
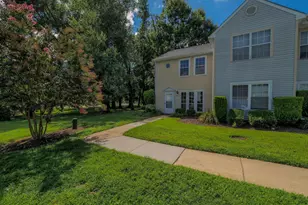
- Structure Type: End of Row/Townhouse
- Construction: Brick, Vinyl Siding
- Basement: Yes
- Basement Entrance: Yes
- Basement Desc.: Connecting Stairway, Heated, Interior Access, Outside Entrance, Partially Finished, Rear Entrance, Sump Pump, Walkout Level
- Foundation: Block
- Roof: Composite, Shingle
- Walls/Ceilings: Vaulted Ceilings, Dry Wall
- Windows: Double Hung, Screens, Transom
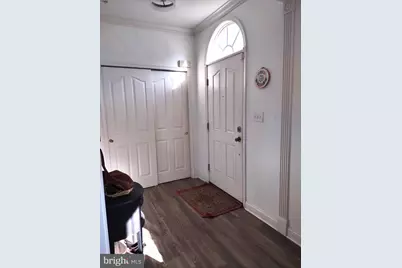
- Doors: Double Entry, French, Six Panel, Storm
- Stories Description: Lower 1, Main, Upper 1
- Square Feet: 2,772
- Sq. Ft. Source: Assessor
- Living Area: 2,538 Sq. Ft.
- Finished Above Grnd: 1,848 Sq. Ft.
- Finished Below Grnd: 690 Sq. Ft.
- Year Built: 2006
- Year Built Source: Assessor
Unit Information
Additional Structures
Lot Features
- Property View: Garden/Lawn, Trees/Woods
- Lot Size (Acres): 0.08
- Lot Size (Sq. Ft.): 3,326
- Lot Size Source: Assessor
- Zoning: R3COS
- Lot Description: Backs to Trees, Front Yard, Landscaping, Rear Yard
- Fencing (Description): Vinyl
Financial Considerations
- Price Per Sq. Ft.: $227.27
- Association Fee: $300
- Assoc Fee Freq.: Quarterly
- Assessment Year: 2026
- County Tax: $4,415
- County Tax Freq: Semi-Annually
- Tax w/Assessment: $405,100
- Tax Amount: $4,415
- Tax Year: 2026
- Tax Total Finished Sq. Ft.: 2538
Disclosures and Reports
- Ownership: Fee Simple
- Exclusions: all other items of Personal Property
- Inclusions: all kitchen and laundry appliances; all ceiling fan/light fixtures; all existing window treatments; storage shed
- Lot Number: 113
Listed by O'Neill Enterprises Realty, Aimee C O'Neill