This is a carousel with tiles that activate property listing cards. Use the previous and next buttons to navigate.
$2,500 Coming Soon
This is a carousel with tiles that activate property listing cards. Use the previous and next buttons to navigate.
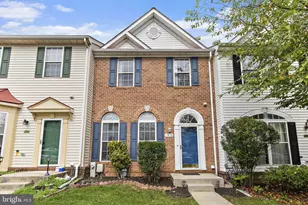
Full Property Details for 619 Kirkcaldy Wy
General
- Rent: $2,500
- HOA FEE: $42/month
- Status: Coming Soon
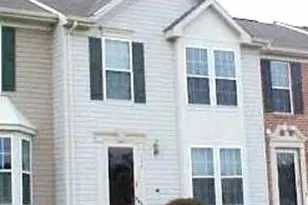
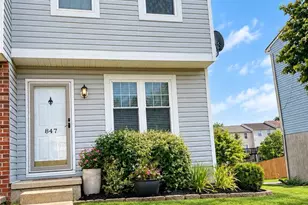
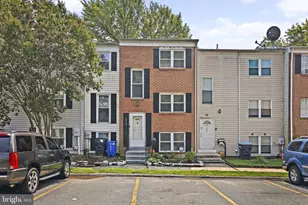
- Type: Townhouse
- Source: BrightMLSMidAtlantic
- MLS ID: MDHR2059796
- Updated: 9/6/2026
- Added to Site: 1 day(s) ago
- Expected Market Date: 12/1/2026
Rental Information
- Max. Lease (Mths): 12
- Min. Lease (Mths): 12
Interior
- Interior Features: Chair Railings, Combination Kitchen/Dining, Crown Moldings, Family Room Off Kitchen, Primary Bath(s), Recessed Lighting, Window Treatments, Wood Floors
- Appliances: Dishwasher, Dryer, Refrigerator, Stove, Washer
- Flooring: Carpet, Ceramic Tile, Wood
Rooms
Bathrooms
- Total Bathrooms: 3
- Full Bathrooms: 2
- Half Bathrooms: 1
- Upper Floor Baths: 2
- Upper - Full Baths: 2
- Main Floor Baths: 1
- Main - 1/2 Baths: 1
Bedrooms
- Total Bedrooms: 3
- Bedrooms Upper: 3
Additional Information
- Pool: Yes
- Private Pool: Yes
- Security/Safety: Security System, Smoke Detector
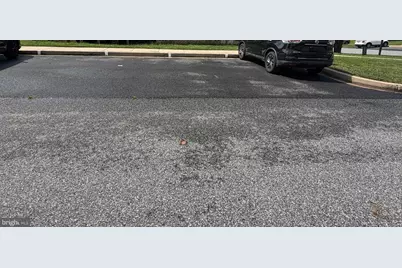
Parking
- Parking Type: None
Location
- County: HARFORD
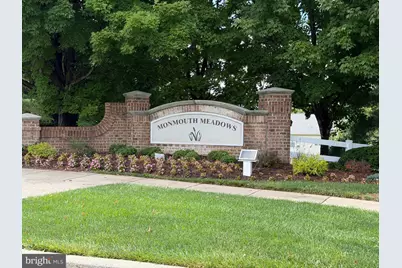
- Subdivision: MONMOUTH MEADOWS
- Driving Directions: coming soon sign coming soon!
School Information
- School District: Harford County Public Schools
Community
- Association: Yes
- Pets Allowed: Yes
- Pets: Case by Case Basis
Heating & Cooling
- Central air: Yes
- Cooling Type: Central A/C, Heat Pump(s), Programmable Thermostat
- Cooling Fuel: Electric
- Heating Type: Heat Pump(s)
- Heating Fuel: Natural Gas
- Water Heater: Natural Gas
Utilities
- Sewer: Public Septic
- Water: Public
Structural Information
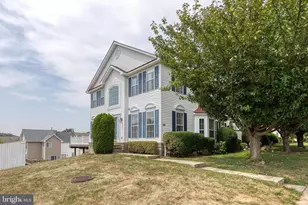
- Architectural Style: Colonial
- Structure Type: Interior Row/Townhouse
- Construction: Brick, Combination, Vinyl Siding
- Basement: Yes
- Basement Entrance: Yes
- Basement Desc.: Connecting Stairway, Daylight, Full, Full, Fully Finished, Heated, Improved, Outside Entrance, Sump Pump, Walkout Stairs, Windows
- Foundation: Block
- Roof: Asphalt
- Walls/Ceilings: 9'+ Ceilings, Dry Wall, Vaulted Ceilings
- Windows: Bay/Bow, Screens
- Doors: Sliding Glass, Storm
- Stories Description: Main, Upper 1
- Square Feet: 2,280
- Sq. Ft. Source: Assessor
- Living Area: 2,090 Sq. Ft.
- Finished Above Grnd: 1,520 Sq. Ft.
- Finished Below Grnd: 570 Sq. Ft.
- Year Built: 2003
- Year Built Source: Assessor
- Property Condition: Very Good
Lot Features
- Lot Size (Acres): 0.05
- Lot Size (Sq. Ft.): 2,000
- Lot Size Source: Assessor
- Zoning: R3COS
Financial Considerations
- Price Per Sq. Ft.: $1.64
- Association Fee: $42
- Assoc Fee Freq.: Monthly
- Application Fee: $55
- Security Deposit: $2,500
- Tax w/Assessment: $329,400
- Tax Total Finished Sq. Ft.: 2090
Disclosures and Reports
- Ownership: Other
Listed by Northrop Realty, Debra A Rettberg
Schools serving 619 Kirkcaldy Wy
| Name | Grades | Distance |
|---|---|---|
Emmorton Elementary School 2502 Tollgate Rd, Bel Air, MD 21014 | PK-5 | 0.3 mi |
Bel Air Middle School 99 Idlewild Street, Bel Air, MD 21014 | 6-8 | 3.3 mi |
Bel Air High School 100 Heighe Street, Bel Air, MD 21014 | 9-12 | 3.5 mi |
Price History for 619 Kirkcaldy Wy
619 Kirkcaldy Way, Abingdon, MD 21009 (MLS# MDHR2059796) is a Townhouse property with 3 bedrooms, 2 full bathrooms and 1 partial bathroom. 619 Kirkcaldy Way is currently listed for rent at $2,500 and was received on September 05, 2026. Want to learn more about 619 Kirkcaldy Way? Do you have questions about finding other real estate for sale or rent in Abingdon? You can browse all Abingdon rentals or contact a Coldwell Banker agent to request more information.