This is a carousel with tiles that activate property listing cards. Use the previous and next buttons to navigate.
1/1
$299,000
This is a carousel with tiles that activate property listing cards. Use the previous and next buttons to navigate.
1/1
Property Description
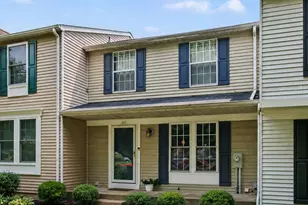
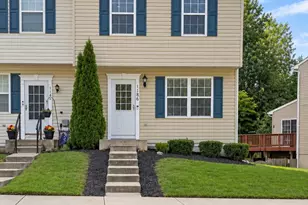
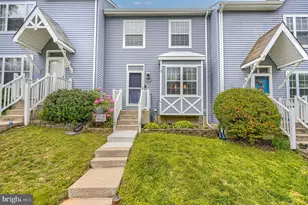
Welcome to 640 Nanticoke Ct, a beautifully maintained 2-bedroom, 1.5-bath townhome located in the desirable Crisfield Crossing community in Abingdon. This home offers a bright and inviting layout, highlighted by a sun-filled bay window and a cozy wood-burning fireplace in the living room. The eat-in kitchen features granite countertops, stainless steel appliances, and a convenient breakfast bar, with sliding doors that lead to a spacious deck-perfect for outdoor dining and relaxation. The finished lower level is ideal for entertaining, complete with a built-in bar and walk-out access to a covered paver patio. Upstairs, the primary bedroom boasts a vaulted ceiling, while the second bedroom is enhanced with elegant crown molding. The full bath includes a soaking tub and separate shower for added comfort. Additional highlights include recessed lighting, crown molding, chair rail detailing, and fresh neutral paint throughout. Recent updates include the roof w/ transferrable warranty, heat pump, water heater, and stove (see full list).
Full Property Details
Full Property Details for 640 Nanticoke Ct
General
- Sold For: $299,000
- HOA FEE: $121/month
- Taxes: $2,363 (2025)
- Status: Closed
- Type: Townhouse
- Source: BrightMLSMidAtlantic
- MLS ID: MDHR2053924
- Added to Site: 72 day(s) ago
Interior
- Rooms/Areas: Living Room, Primary Bedroom, Kitchen, Family Room, Utility Room, Bathroom 2, Full Bath, Half Bath
- Interior Features: Attic, Bar, Bathroom - Soaking Tub, Bathroom - Stall Shower, Bathroom - Walk-In Shower, Carpet, Ceiling Fan(s), Chair Railings, Combination Kitchen/Dining, Crown Moldings, Floor Plan - Traditional, Kitchen - Eat-In, Pantry, Recessed Lighting, Upgraded Countertops, Wainscotting
- Fireplace: Yes
- Number of Fireplaces: 1
- Fireplace(s): Corner, Mantel(s)
- Appliances: Built-In Microwave, Dishwasher, Disposal, Dryer, Exhaust Fan, Oven/Range - Electric, Refrigerator, Stainless Steel Appliances, Stove, Washer - Front Loading, Water Heater
- Flooring: Carpet, Ceramic Tile, Concrete, Laminated
Rooms
Bathrooms
- Total Bathrooms: 2
- Full Bathrooms: 1
- Half Bathrooms: 1
- Upper Floor Baths: 1
- Upper - Full Baths: 1
- Main Floor Baths: 1
- Main - 1/2 Baths: 1
Bedrooms
- Total Bedrooms: 2
- Bedrooms Upper: 2
Other Rooms
- Laundry: Basement
Additional Information
- Shared Pool: Yes
- Pool: Yes
Exterior
- Exterior Features: Sidewalks
- Porch/Patio/Deck: Deck(s), Patio(s)
Parking
- Assigned Spaces: 2
- Total Spaces: 2
- Parking Features: Assigned
- Parking Type: Off Street
Location
- County: HARFORD
- Subdivision: CRISFIELD CROSSING
- Driving Directions: Rt 24 to Tollgate Rd to Nanticoke Ln
School Information
- School District: Harford County Public Schools
Community
- Association: Yes
- Assoc. Name: VILLAGE OF CONSTANT BRANCH
- Assoc. Fees Include: Common Area Maintenance, Snow Removal, Trash
Heating & Cooling
- Central air: Yes
- Cooling Type: Ceiling Fan(s), Central A/C, Heat Pump(s), Programmable Thermostat
- Cooling Fuel: Electric
- Heating Type: Heat Pump(s), 90% Forced Air, Programmable Thermostat
- Heating Fuel: Electric
- Water Heater: Electric
Utilities
- Sewer: Public Sewer
- Water: Public
Structural Information
- Architectural Style: Colonial
- Structure Type: Interior Row/Townhouse
- Construction: Vinyl Siding
- Basement: Yes
- Basement Desc.: Daylight, Partial, Full, Heated, Improved, Partially Finished, Walkout Level, Other
- Foundation: Other
- Walls/Ceilings: Vaulted Ceilings
- Windows: Bay/Bow
- Doors: Six Panel, Sliding Glass, Storm
- Stories Description: Lower 1, Main, Upper 1
- Square Feet: 1,860
- Sq. Ft. Source: Assessor
- Living Area: 1,705 Sq. Ft.
- Finished Above Grnd: 1,240 Sq. Ft.
- Finished Below Grnd: 465 Sq. Ft.
- Year Built: 1992
- Year Built Source: Assessor
Lot Features
- Lot Size (Acres): 0.05
- Lot Size (Sq. Ft.): 2,000
- Lot Size Source: Assessor
- Zoning: R3
Financial Considerations
- Price Per Sq. Ft.: $241.13
- Association Fee: $121
- Assoc Fee Freq.: Monthly
- Assessment Year: 2026
- City/TownTax Freq: Annually
- County Tax: $2,363
- County Tax Freq: Annually
- Tax w/Assessment: $230,300
- Tax Amount: $2,363
- Tax Year: 2025
- Terms: Standard Sale
- Tax Total Finished Sq. Ft.: 1705
Disclosures and Reports
- Ownership: Fee Simple
- Lot Number: 99
Get Pre-Approved Today
Schools
Schools serving 640 Nanticoke Ct
School District:Harford County Public Schools
| Name | Grades | Distance |
|---|---|---|
Abingdon Elementary School, Abingdon, MD 399 Singer Road, Abingdon, MD 21009 | PK-5 | 0.5 mi |
Edgewood Middle School 2311 Willoughby Beach Road, Edgewood, MD 21040 | 6-8 | 3.9 mi |
Edgewood High School 2415 Willoughby Beach Road, Edgewood, MD 21040 | 9-12 | 3.9 mi |
Disclaimer:
School attendance boundaries provided by ATTOM Data Solutions and are for reference only. Contact the school directly to verify enrollment eligibility.
Price & Sales History for 640 Nanticoke Ct
Date
Details
Price
Change
Source
5/15/2026
Sold
$299,000
—
MLS
4/25/2026
Listed
$299,000
—
MLS
Disclaimer: Historical sales information is derived from public records provided by the county offices. Information is not guaranteed and should be independently verified.
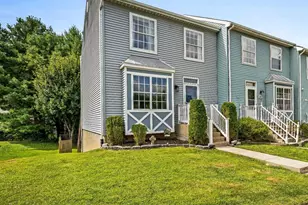
640 Nanticoke Court, Abingdon, MD 21009 (MLS# MDHR2053924) is a Townhouse property that was sold at $299,000 on May 15, 2026. This property was listed by Misty Ball from our Harford County Regional Office Office.Want to learn more about 640 Nanticoke Court? Do you have questions about finding other Townhouse real estate for sale in Abingdon? You can browse all Abingdon real estate or contact a Coldwell Banker agent to request more information.