This is a carousel with tiles that activate property listing cards. Use the previous and next buttons to navigate.
1/1
$709,000
This is a carousel with tiles that activate property listing cards. Use the previous and next buttons to navigate.
1/1
Property Description
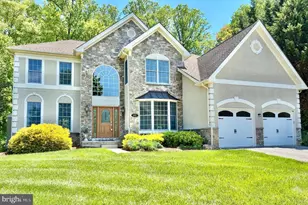
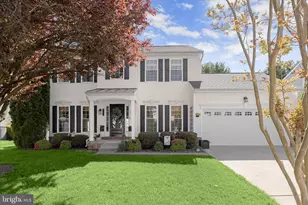
Welcome Home! You'll be wowed from the moment you enter this immaculate colonial, perched on a hill in the highly sought-after Monmouth Meadows community. Boasting over 3,500 sq. ft. of meticulously renovated living space across three finished levels, this 4-bedroom, 3.5-bath masterpiece perfectly combines modern luxury with smart energy efficiency. Step into a welcoming two-story foyer that flows into the formal living and dining rooms, featuring elegant crown molding and chair rail. The gourmet kitchen is a true showstopper, featuring high-end finishes with functional design. You'll love the updated granite countertops, stainless steel appliances, gas cooktop, and custom soft-close cabinetry. The large island has space for seating, and a built-in desk and corner pantry complete the kitchen. The kitchen opens to a spacious family room with soaring cathedral ceilings, a stone gas fireplace, ceiling fan, and windows that bathe the home in natural light. French doors lead out into the large sunroom. The kitchen and sunroom connect to the covered, screened in porch, where you'll enjoy breathtaking sunsets at night. The porch leads out to an Unrivaled Backyard oasis. You can host summer BBQs by the 35,000-gallon, 9.5-ft deep in-ground heated saltwater pool, or relax in your private gazebo. The upper level serves as a true retreat with four spacious bedrooms and two full baths. The oversized primary suite features a sitting area and two closets. The luxurious en-suite bath offers a soaking tub, separate stall shower, and a double vanity. The fully finished walk-out lower level is not a "basement," it is truly another living level, with a bar, full bath, space for rooms, and access to the outdoor oasis. Fully-owned solar panels provide significant utility savings. Other recent updates include HVAC 2022 and water heater 2023. Minutes to I-95, APG, shopping, dining, downtown Bel Air, and scenic Harford Glen trails, this home is a commuter's dream. Don't miss this rare find-where careful attention to detail meets exceptional outdoor living. Move in by the 4th of July and start living the vacation life at home!
Full Property Details
Full Property Details for 708 Royal Mile Dr
General
- Sold For: $709,000
- HOA FEE: $33/month
- Taxes: $5,768 (2025)
- Status: Closed
- Type: Single Family
- Source: BrightMLSMidAtlantic
- MLS ID: MDHR2054180
- Added to Site: 66 day(s) ago
Interior
- Fireplace: Yes
- Number of Fireplaces: 1
- Appliances: Built-In Microwave, Dishwasher, ENERGY STAR Clothes Washer, ENERGY STAR Dishwasher, Refrigerator, Stainless Steel Appliances, Stove
Rooms
Bathrooms
- Total Bathrooms: 4
- Full Bathrooms: 3
- Half Bathrooms: 1
- Upper Floor Baths: 2
- Upper - Full Baths: 2
- Main Floor Baths: 1
- Main - 1/2 Baths: 1
- Lower Floor Baths: 1
- Lower - Full Baths: 1
Bedrooms
- Total Bedrooms: 4
- Bedrooms Upper: 4
Additional Information
- Pool: Yes
- Private Pool: Yes
- Pool Description: Saltwater, Heated, In Ground
Exterior
- Porch/Patio/Deck: Deck(s), Enclosed, Screened
Parking
- Garage: Yes
- Garage Spaces: 2
- Total Spaces: 4
- Parking Type: Attached Garage, Driveway
- Garage Description: Garage - Front Entry, Inside Access, Additional Storage Area
Location
- County: HARFORD
- Subdivision: MONMOUTH MEADOWS
- Driving Directions: From 24N, left on Singer, right onto Montrose Way, left on Royal Mile Dr
School Information
- School District: Harford County Public Schools
- Elementary School: Emmorton
- Middle School: Bel Air
- High School: Bel Air
Community
- Association: Yes
Heating & Cooling
- Cooling Type: Other
- Cooling Fuel: Electric
- Heating Type: Central
- Heating Fuel: Natural Gas
- Water Heater: Natural Gas
Utilities
- Sewer: Public Sewer
- Water: Public
Structural Information
- Architectural Style: Colonial
- Structure Type: Detached
- Construction: Vinyl Siding
- Basement: Yes
- Basement Desc.: Walkout Level, Fully Finished, Space For Rooms, Windows
- Foundation: Concrete Perimeter
- Stories Description: Lower 1, Main, Upper 1
- Square Feet: 3,933
- Sq. Ft. Source: Assessor
- Living Area: 3,596 Sq. Ft.
- Finished Above Grnd: 2,586 Sq. Ft.
- Finished Below Grnd: 1,010 Sq. Ft.
- Year Built: 2000
- Year Built Source: Assessor
- Property Condition: Very Good
Unit Information
Unit 1
- Bathrooms-Lower: 1
Additional Structures
- Other Structures: Gazebo
Lot Features
- Lot Size (Acres): 0.25
- Lot Size (Sq. Ft.): 10,933
- Lot Size Source: Assessor
- Zoning: R3COS
- Fencing (Description): Vinyl, Rear, Fully
Financial Considerations
- Price Per Sq. Ft.: $269.91
- Association Fee: $33
- Assoc Fee Freq.: Monthly
- Assessment Year: 2026
- County Tax: $5,768
- County Tax Freq: Annually
- Tax w/Assessment: $567,700
- Tax Amount: $5,768
- Tax Year: 2025
- Terms: Standard Sale
- Tax Total Finished Sq. Ft.: 3596
Disclosures and Reports
- Ownership: Fee Simple
- Section: 1
- Lot Number: 43
Listed by Cummings & Co. Realtors, Rebecca Hall
Sold by Long & Foster Real Estate, Inc., Betsy E Counts

Get Pre-Approved Today
Schools
Schools serving 708 Royal Mile Dr
School District:Harford County Public Schools
| Name | Grades | Distance |
|---|---|---|
Emmorton Elementary School 2502 Tollgate Rd, Bel Air, MD 21014 | PK-5 | 0.7 mi |
Bel Air Middle School 99 Idlewild Street, Bel Air, MD 21014 | 6-8 | 3.5 mi |
Bel Air High School 100 Heighe Street, Bel Air, MD 21014 | 9-12 | 3.7 mi |
Disclaimer:
School attendance boundaries provided by ATTOM Data Solutions and are for reference only. Contact the school directly to verify enrollment eligibility.
Price & Sales History for 708 Royal Mile Dr
Date
Details
Price
Change
Source
6/01/2026
Sold
$709,000
1.58%
MLS
5/01/2026
Listed
$698,000
—
MLS
Disclaimer: Historical sales information is derived from public records provided by the county offices. Information is not guaranteed and should be independently verified.
708 Royal Mile Drive, Abingdon, MD 21009 (MLS# MDHR2054180) is a Single Family property that was sold at $709,000 on June 01, 2026. Want to learn more about 708 Royal Mile Drive? Do you have questions about finding other Single Family real estate for sale in Abingdon? You can browse all Abingdon real estate or contact a Coldwell Banker agent to request more information.