This is a carousel with tiles that activate property listing cards. Use the previous and next buttons to navigate.
1/1
$661,500
This is a carousel with tiles that activate property listing cards. Use the previous and next buttons to navigate.
1/1
Property Description
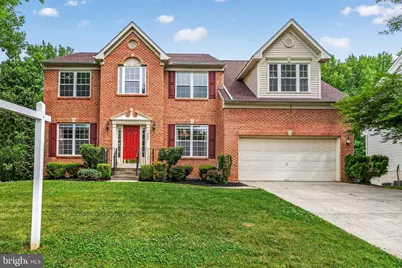
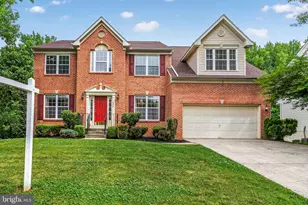
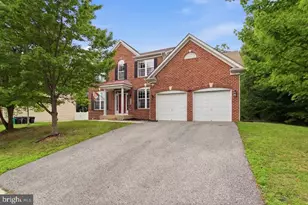
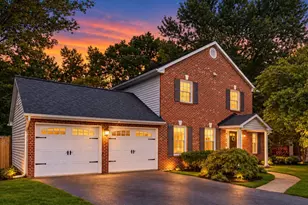
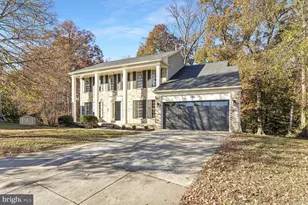
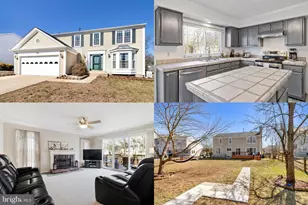
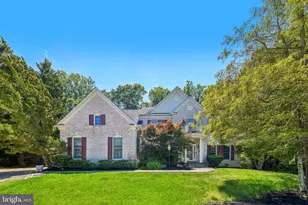
Nearly 5,000 square feet of beautifully finished living space awaits in this impressive brick-front Colonial featuring a removed renovated-not the case gourmet kitchen, multiple recently renovated custom resort-style bathrooms, new upper level energy efficient windows and a flexible floor plan ideal for multigenerational living. Perfectly positioned on one of the best lots in the neighborhood backing to woods for exceptional privacy, this elegant home offers luxury, comfort, and functionality throughout. A rare main-level bedroom with access to a fully custom renovated full bath creates the perfect setup for in-laws, extended family, or long-term guests. The grand two-story foyer with hardwood flooring and upgraded trim sets the tone for this beautifully maintained home. The formal dining room showcases a luxurious designer chandelier and ceiling medallion, extensive trim work, including wainscoting, chair rail, crown molding. While the formal living room with decorative columns adds timeless character. The dramatic two-story family room features hardwood flooring, a gas fireplace with marble surround and wood mantel, designer ceiling fan, and custom built-in entertainment center. The family room opens seamlessly into the breakfast nook and kitchen featuring granite countertops, 42" oak cabinetry, pantry, built-in desk area, and stainless steel appliances. To include, a new sleek modern french door refrigerator. A pass-through opening connects the kitchen to the huge sunroom with cathedral ceiling, hardwood flooring, and peaceful wooded views of the private backyard. The renovated main-level full bath offers floor-to-ceiling quartz walls, quartz flooring, oversized luxury shower with rainfall and body spray system, designer vanity, chandelier, and illuminated mirror. The adjacent main-level bedroom has also been renovated with hardwood flooring and recessed lighting. Upstairs you'll find four spacious bedrooms including a luxurious owner's suite with tray ceiling, recessed lighting, sitting area, walk-in closet with organizer system, and a renovated spa-style bath featuring quartz tile, soaking tub, and separate vanities. The upper level also offers a convenient laundry room and another renovated hall bath. The fully finished walkout basement provides exceptional additional living space including a gym, massive recreation room with recessed lighting and crown molding, sixth bedroom, and another renovated full bath. Additional upgrades include new six-panel doors throughout, newer gas furnace and hot water heater, radon mitigation system, and abundant storage space. Outdoor living is equally impressive with a large deck and stairs leading to expansive stamped concrete patios perfect for entertaining. The private backyard backs to mature woods and includes a large storage shed. Additional features include a front-load two-car garage with overhead storage and up to 4 additional parking spaces in the driveway, irrigation system being sold as-is, and a roof approximately 8-9 years old. This exceptional property offers the perfect blend of luxury, space, and privacy in a highly desirable setting.
Full Property Details
Full Property Details for 1200 Strausberg St
General
- Sold For: $661,500
- HOA FEE: $40/month
- HOA FEE FREQ.: Quarterly
- Taxes: $8,170 (2025)
- Status: Closed
- Type: Single Family
- Source: BrightMLSMidAtlantic
- MLS ID: MDPG2201828
- Added to Site: 48 day(s) ago
Interior
- Rooms/Areas: Living Room, Dining Room, Kitchen, Breakfast Room, 2nd Stry Fam Rm, Sun/Florida Room, Laundry, Office, Recreation Room, Utility Room, Media Room
- Interior Features: Ceiling Fan(s), Carpet, Bathroom - Soaking Tub, Bathroom - Walk-In Shower, Breakfast Area, Chair Railings, Crown Moldings, Entry Level Bedroom, Family Room Off Kitchen, Floor Plan - Open, Formal/Separate Dining Room, Kitchen - Island, Pantry, Primary Bath(s), Recessed Lighting, Sprinkler System, Upgraded Countertops, Wainscotting, Walk-in Closet(s), Window Treatments, Wood Floors
- Fireplace: Yes
- Number of Fireplaces: 1
- Fireplace(s): Gas/Propane, Heatilator, Mantel(s), Stone
- Appliances: Dryer, Washer, Dishwasher, Exhaust Fan, Freezer, Built-In Microwave, Refrigerator, Stove, Disposal
- Flooring: Hardwood, Carpet, Ceramic Tile, Solid Hardwood
Rooms
Bathrooms
- Total Bathrooms: 4
- Full Bathrooms: 4
- Upper Floor Baths: 2
- Upper - Full Baths: 2
- Main Floor Baths: 1
- Main - Full Baths: 1
- Lower Floor Baths: 1
- Lower - Full Baths: 1
Bedrooms
- Total Bedrooms: 6
- Bedrooms Upper: 4
- Bedrooms Lower: 1
- Bedrooms Main & Up: 1
Other Rooms
- Laundry: Upper Floor
Additional Information
- Shared Amenities: Common Grounds, Jog/Walk Path, Tot Lots/Playground
- Security/Safety: Electric Alarm
Exterior
- Exterior Features: Lawn Sprinkler, Sidewalks
- Porch/Patio/Deck: Deck(s), Patio(s), Porch(es)
Parking
- Garage: Yes
- Garage Spaces: 2
- Total Spaces: 6
- Parking Type: Attached Garage, Driveway
- Garage Description: Garage - Front Entry, Garage Door Opener, Additional Storage Area
Location
- County: PRINCE GEORGES
- Subdivision: HORIZON ESTATES
- Driving Directions: From Accokeek FIREHOUSE 16111 Livingston Rd, Accokeek, MD 20607 Exit the parking lot toward Livingston Rd Turn right toward Livingston Rd Turn left onto Livingston Rd Keep left to stay on Livingston Rd Turn left onto Chatsworth Dr Turn right onto Knights Bridge Ct Turn right onto Strausberg St Destination will be on the left
School Information
- School District: Prince George's County Public Schools
Community
- Association: Yes
- Assoc. Fees Include: Common Area Maintenance, Management
Heating & Cooling
- Central air: Yes
- Cooling Type: Central A/C, Ceiling Fan(s)
- Cooling Fuel: Electric
- Heating Type: Forced Air
- Heating Fuel: Natural Gas
- Water Heater: Natural Gas
Utilities
- Sewer: Public Sewer
- Water: Public
Structural Information
- Architectural Style: Colonial
- Structure Type: Detached
- Construction: Brick Front, Vinyl Siding
- Basement: Yes
- Basement Desc.: Fully Finished, Heated, Improved, Sump Pump, Walkout Level
- Foundation: Concrete Perimeter
- Roof: Architectural Shingle, Asphalt, Shingle
- Walls/Ceilings: 2 Story Ceilings, 9'+ Ceilings, Cathedral Ceilings, H
- Windows: Double Pane, Energy Efficient
- Doors: Six Panel
- Stories Description: Lower 1, Main, Upper 1
- Square Feet: 4,978
- Sq. Ft. Source: Estimated
- Living Area: 4,978 Sq. Ft.
- Finished Above Grnd: 3,308 Sq. Ft.
- Finished Below Grnd: 1,670 Sq. Ft.
- Year Built: 2003
- Year Built Source: Assessor
- Property Condition: Excellent
Unit Information
Unit 1
- Bathrooms-Lower: 1
- Bedrooms-Lower: 1
Lot Features
- Lot Size (Acres): 0.26
- Lot Size (Sq. Ft.): 11,533
- Lot Size Source: Assessor
- Zoning: RR
Financial Considerations
- Price Per Sq. Ft.: $204.05
- Association Fee: $121
- Assoc Fee Freq.: Quarterly
- Assessment Year: 2026
- County Tax: $6,114
- County Tax Freq: Annually
- Tax w/Assessment: $575,367
- Tax Amount: $8,170
- Tax Year: 2025
- Terms: Standard Sale
- Tax Total Finished Sq. Ft.: 3308
Disclosures and Reports
- Ownership: Fee Simple
- Lot Number: 30
Listed by RE/MAX Realty Group, Frank A Mcknew
Sold by Samson Properties, Crystopher Herrera

Get Pre-Approved Today
Schools
Schools serving 1200 Strausberg St
School District:Prince George's County Public Schools
| Name | Grades | Distance |
|---|---|---|
Accokeek Academy 14400 Berry Road, Accokeek, MD 20607 | 6-8 | 0.8 mi |
Gwynn Park High School 13800 Brandywine Road, Brandywine, MD 20613 | 9-12 | 6.6 mi |
Disclaimer:
School attendance boundaries provided by ATTOM Data Solutions and are for reference only. Contact the school directly to verify enrollment eligibility.
Price & Sales History for 1200 Strausberg St
Date
Details
Price
Change
Source
6/25/2026
Sold
$661,500
-2%
MLS
5/22/2026
Listed
$675,000
—
MLS
Disclaimer: Historical sales information is derived from public records provided by the county offices. Information is not guaranteed and should be independently verified.
1200 Strausberg Street, Accokeek, MD 20607 (MLS# MDPG2201828) is a Single Family property that was sold at $661,500 on June 25, 2026. Want to learn more about 1200 Strausberg Street? Do you have questions about finding other Single Family real estate for sale in Accokeek? You can browse all Accokeek real estate or contact a Coldwell Banker agent to request more information.