This is a carousel with tiles that activate property listing cards. Use the previous and next buttons to navigate.
1/1
$495,300
This is a carousel with tiles that activate property listing cards. Use the previous and next buttons to navigate.
1/1
Property Description
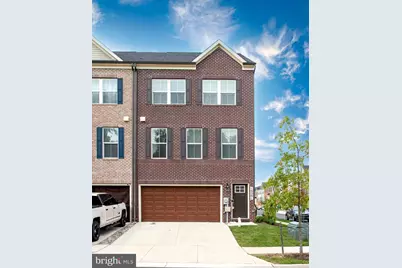
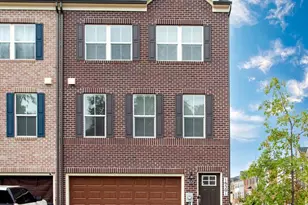
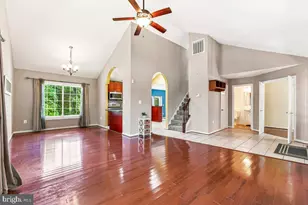
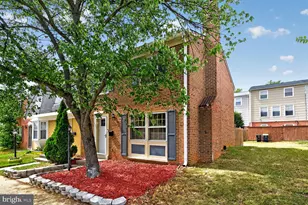
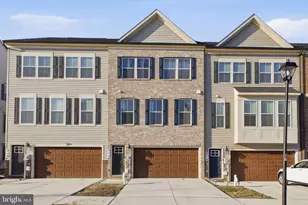
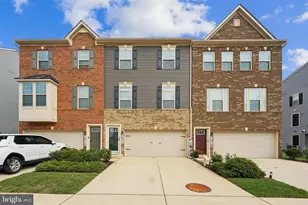
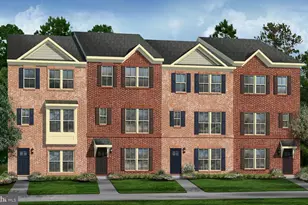
BETTER THAN NEW CONSTRUCTION - TREMENDOUS VALUE! Why wait (and pay more) for new construction when this like-new, 3-year-young end-unit townhome already has the upgrades buyers want most? Featuring one of the largest floor plans in the community, this home stands out with a full-sized composite deck, private vinyl-fenced yard, concrete patio, EV charger outlet, and a spacious 2-car garage - upgrades you won't get standard with new builds. WELCOME HOME to this stunning residence in the highly sought-after Signature Club community of Accokeek. Built in 2023, this home offers the perfect blend of modern design, comfort, and functionality. The open-concept layout is filled with natural light, creating a warm and inviting atmosphere throughout. The gourmet kitchen is a true showstopper, featuring quartz countertops, stainless steel appliances, and sleek modern finishes - ideal for both everyday living and entertaining. The expansive living and dining areas provide the perfect setting for gatherings and making lasting memories. Upstairs, you'll find three generously sized bedrooms, including a luxurious owner's suite designed for relaxation and retreat. The convenient upper-level laundry adds ease to your daily routine. The fully finished daylight basement offers incredible flexibility - perfect for a home theater, gym, office, or playroom - and includes a walkout for seamless indoor-outdoor living. Additional highlights include two full bathrooms and two half baths, offering comfort and convenience for family and guests alike. Step outside and enjoy your private outdoor oasis - whether it's morning coffee on the deck or entertaining in the fenced backyard, this home is designed for both relaxation and connection. Ideally located just off Route 210, providing easy access to Washington, DC, National Harbor, and nearby military bases, this home offers both convenience and lifestyle. Don't miss this incredible opportunity - schedule your private tour today! Some rooms have been virtually staged.
Full Property Details
Full Property Details for 16501 Tortola Dr
General
- Sold For: $495,300
- HOA FEE: $187/month
- Taxes: $6,922 (2025)
- Status: Closed
- Type: Townhouse
- Source: BrightMLSMidAtlantic
- MLS ID: MDPG2190992
- Added to Site: 187 day(s) ago
Interior
- Number of Rooms: 12
- Rooms/Areas: Dining Room, Bedroom 2, Bedroom 3, Kitchen, Family Room, Bedroom 1, Laundry, Recreation Room, Bathroom 1, Bathroom 2, Half Bath
- Interior Features: Floor Plan - Open, Kitchen - Gourmet
- Flooring: Luxury Vinyl Plank, Carpet
Rooms
Bathrooms
- Total Bathrooms: 4
- Full Bathrooms: 2
- Half Bathrooms: 2
- Upper Floor Baths: 2
- Upper - Full Baths: 2
- Main Floor Baths: 1
- Main - 1/2 Baths: 1
- Lower Floor Baths: 1
- Lower - 1/2 Baths: 1
Bedrooms
- Total Bedrooms: 3
- Bedrooms Upper: 3
Other Rooms
- Laundry: Upper Floor
Parking
- Garage: Yes
- Garage Spaces: 2
- Total Spaces: 4
- Parking Features: Concrete Driveway
- Parking Type: Attached Garage, Driveway
- Garage Description: Garage - Front Entry, Additional Storage Area
Location
- County: PRINCE GEORGES
- Subdivision: SIGNATURE CLUB
- Driving Directions: See GPS
School Information
- School District: Prince George's County Public Schools
Community
- Association: Yes
- Pets Allowed: Yes
- Pets: No Pet Restrictions
Heating & Cooling
- Central air: Yes
- Cooling Type: Central A/C
- Cooling Fuel: Electric
- Heating Type: 90% Forced Air
- Heating Fuel: Natural Gas
- Water Heater: Natural Gas
Utilities
- Sewer: Public Sewer
- Water: Public
Structural Information
- Architectural Style: Colonial
- Structure Type: End of Row/Townhouse
- Construction: Frame, Brick Front
- Basement: Yes
- Basement Desc.: Daylight, Full, Fully Finished, Walkout Level, Windows
- Foundation: Slab
- Stories Description: Lower 1, Main, Upper 1
- Square Feet: 2,772
- Sq. Ft. Source: Estimated
- Living Area: 2,772 Sq. Ft.
- Finished Above Grnd: 2,772 Sq. Ft.
- Year Built: 2023
- Year Built Source: Estimated
- Property Condition: Excellent
Unit Information
Unit 1
- Bathrooms-Lower: 1
Lot Features
- Lot Size (Acres): 0.05
- Lot Size (Sq. Ft.): 2,178
- Lot Size Source: Estimated
- Zoning: RMF 48
Financial Considerations
- Price Per Sq. Ft.: $178.68
- Association Fee: $187
- Assoc Fee Freq.: Monthly
- Assessment Year: 2025
- Tax w/Assessment: $488,800
- Tax Amount: $6,922
- Tax Year: 2025
- Terms: Standard Sale
Disclosures and Reports
- Ownership: Fee Simple
Listed by Long & Foster Real Estate, Inc., Rashi Garg
Sold by Samson Properties, Shantel Monique Huey

Get Pre-Approved Today
Schools
Schools serving 16501 Tortola Dr
School District:Prince George's County Public Schools
| Name | Grades | Distance |
|---|---|---|
Accokeek Academy 14400 Berry Road, Accokeek, MD 20607 | 6-8 | 2.5 mi |
Gwynn Park High School 13800 Brandywine Road, Brandywine, MD 20613 | 9-12 | 8.1 mi |
Disclaimer:
School attendance boundaries provided by ATTOM Data Solutions and are for reference only. Contact the school directly to verify enrollment eligibility.
Price & Sales History for 16501 Tortola Dr
Date
Details
Price
Change
Source
8/07/2026
Sold
$495,300
—
MLS
4/16/2026
Price Reduced
$495,300
-1.84%
MLS
2/05/2026
Listed
$504,600
—
MLS
Disclaimer: Historical sales information is derived from public records provided by the county offices. Information is not guaranteed and should be independently verified.
16501 Tortola Drive, Accokeek, MD 20607 (MLS# MDPG2190992) is a Townhouse property that was sold at $495,300 on August 07, 2026. Want to learn more about 16501 Tortola Drive? Do you have questions about finding other Townhouse real estate for sale in Accokeek? You can browse all Accokeek real estate or contact a Coldwell Banker agent to request more information.