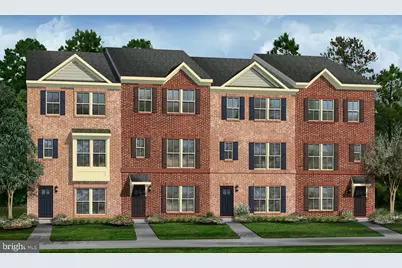
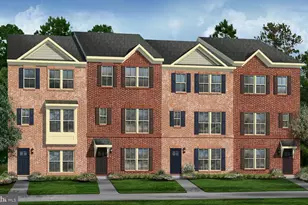
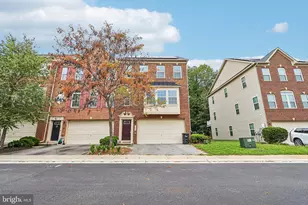
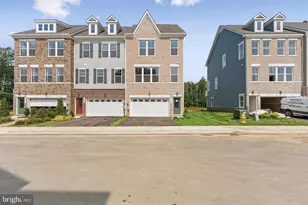
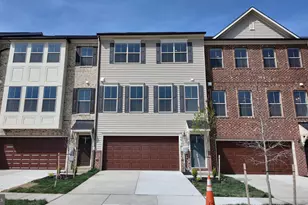
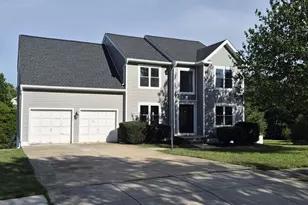
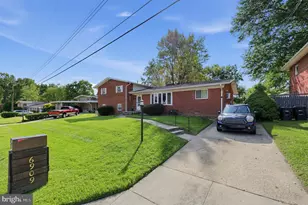
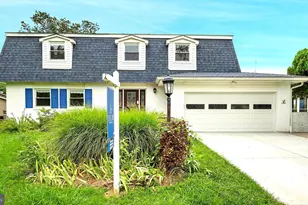
Full Property Details for 16602 Breezeway Aly
General
- Sold For: $490,810
- HOA FEE: $187/month
- Taxes: $337 (2025)
- Status: Closed
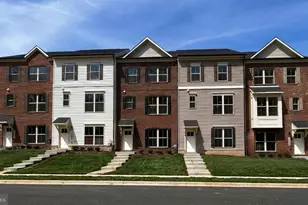
- Type: Townhouse
- Source: BrightMLSMidAtlantic
- MLS ID: MDPG2193998
- Added to Site: 219 day(s) ago
Interior
- Interior Features: Carpet, Combination Kitchen/Living, Crown Moldings, Family Room Off Kitchen, Floor Plan - Open, Kitchen - Island, Pantry, Walk-in Closet(s)
- Appliances: Built-In Microwave, Dishwasher, Energy Efficient Appliances, Oven/Range - Electric
- Flooring: Carpet, Luxury Vinyl Plank
Rooms
- Total Bathrooms: 4
- Full Bathrooms: 3
- Half Bathrooms: 1
- Upper 2 - Full Baths: 2
- Upper Floor Baths: 3
- Upper - Full Baths: 2
- Upper - 1/2 Baths: 1
- Main Floor Baths: 1
- Main - Full Baths: 1
- Total Bedrooms: 3
- Bedrooms Upper: 3
- Bedrooms-Up2: 3
Parking
- Garage: Yes
- Garage Spaces: 2
- Total Spaces: 2
- Parking Type: Attached Garage
- Garage Description: Garage - Rear Entry
Location
- County: PRINCE GEORGES
- Subdivision: MANNING SQUARE TOWNS
- Driving Directions: From I-495/I-95 take exit 3 for MD-210/Indian Head Hwy. Continue south on MD-210/Indian Head Hwy for 10 miles. Turn left at light on Berry Road. Turn left at light on Manning Road. At circle take second right on Caribbean Way. Turn right on Aruba Drive.
School Information
- School District: Prince George's County Public Schools
Community
Heating & Cooling
- Central air: Yes
- Cooling Type: Central A/C
- Cooling Fuel: Electric
- Heating Type: 90% Forced Air
- Heating Fuel: Natural Gas
- Water Heater: Natural Gas
Utilities
- Sewer: Public Sewer
- Water: Public
Structural Information
- Architectural Style: Transitional
- Structure Type: Interior Row/Townhouse
- Builder: Caruso Homes
- Model: Magothy
- Construction: Brick, Vinyl Siding, Batts Insulation, Concrete, CPVC/PVC, HardiPlank Type, Low VOC Insulation
- Foundation: Slab
- Roof: Architectural Shingle
- Walls/Ceilings: Dry Wall, 9'+ Ceilings
- Windows: Double Pane, Energy Efficient, Low-E, Insulated
- Stories Description: Main, Upper 1, Upper 2
- Square Feet: 1,783
- Sq. Ft. Source: Estimated
- Living Area: 1,783 Sq. Ft.
- Finished Above Grnd: 1,783 Sq. Ft.
- Year Built: 2026
- Year Built Source: Estimated
- Property Condition: Excellent
Lot Features
- Lot Size (Acres): 0.04
- Lot Size (Sq. Ft.): 1,616
- Lot Size Source: Assessor
- Zoning: RMF48
Green Features
- Energy Efficient: Appliances, Home Energy Management
- Indoor Air Quality: Contaminant Control, Ventilation, Integrated Pest Management
Financial Considerations
- Price Per Sq. Ft.: $275.21
- Association Fee: $187
- Assoc Fee Freq.: Monthly
- Assessment Year: 2026
- County Tax: $260
- County Tax Freq: Annually
- Tax w/Assessment: $23,400
- Tax Amount: $337
- Tax Year: 2025
- Terms: Standard Sale
Disclosures and Reports
- Ownership: Fee Simple
- Lot Number: 37
Listed by APEX Realty, LLC, Nicholas Cintron
Sold by Coldwell Banker Premier, Kathryn M Mausen