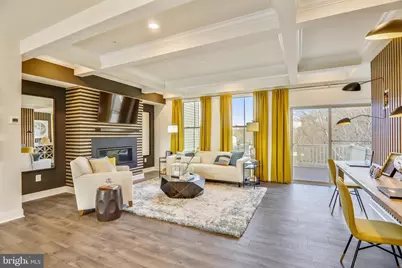
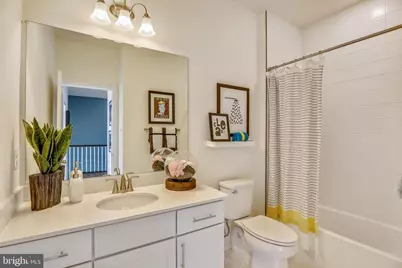
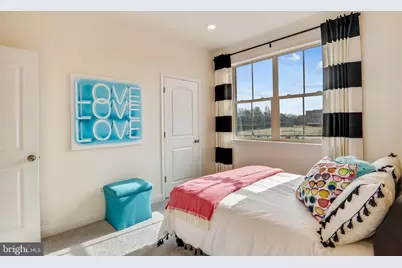
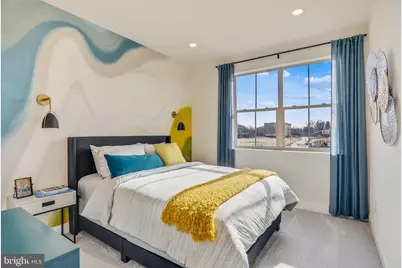
This is a carousel with tiles that activate property listing cards. Use the previous and next buttons to navigate.
1/28
$533,227
This is a carousel with tiles that activate property listing cards. Use the previous and next buttons to navigate.
1/28
Property Description
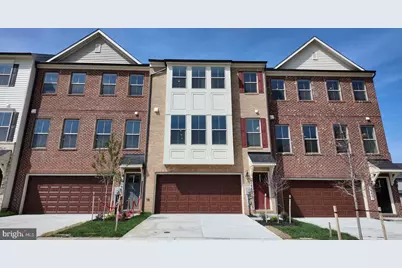
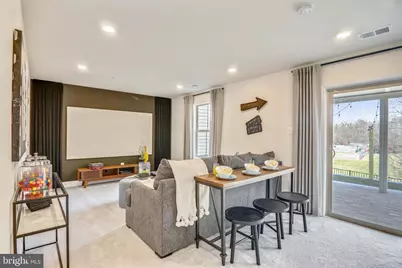
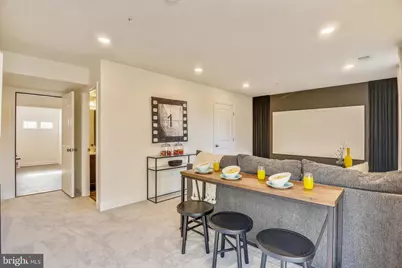
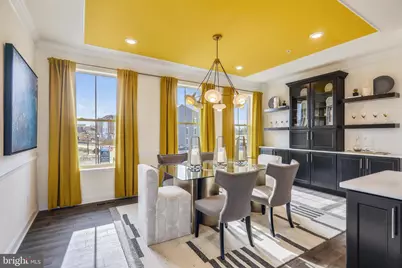
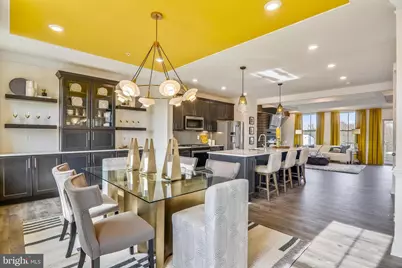
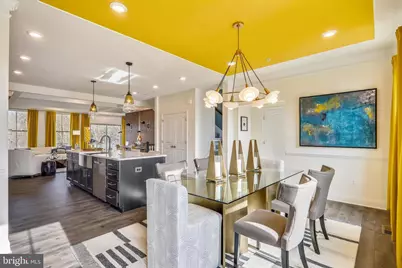
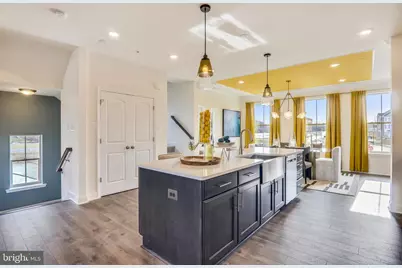
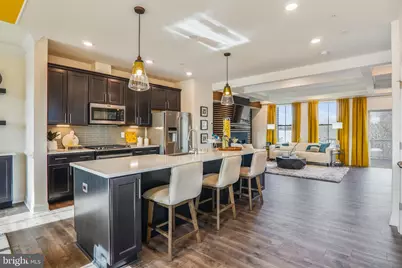
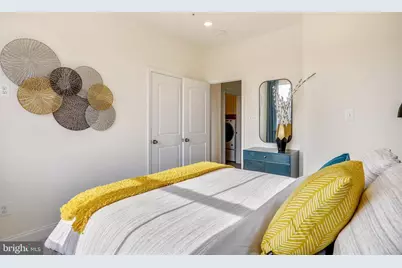
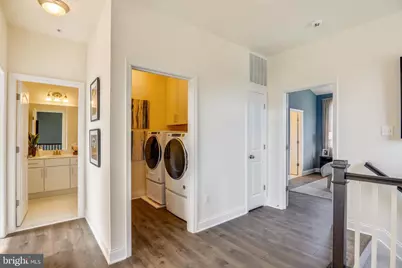
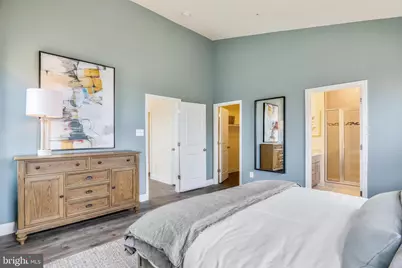
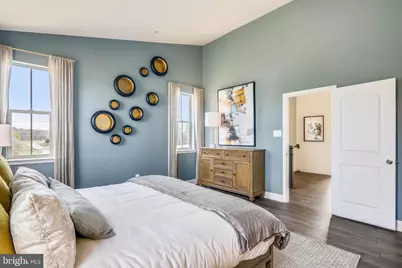
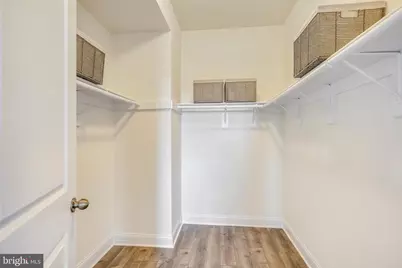
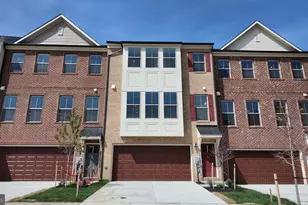
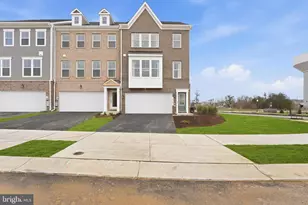
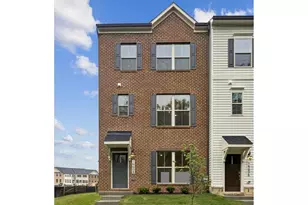
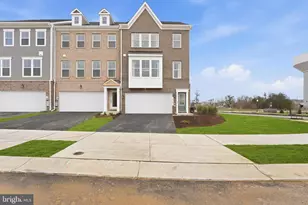
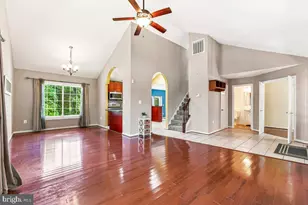
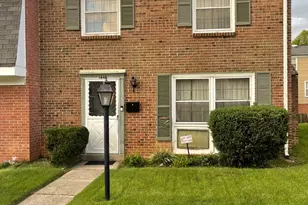
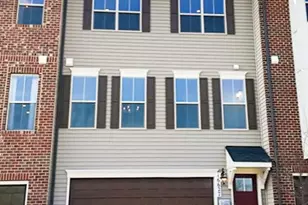
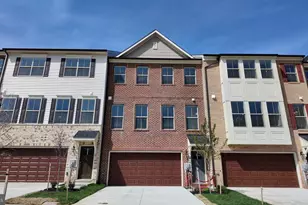
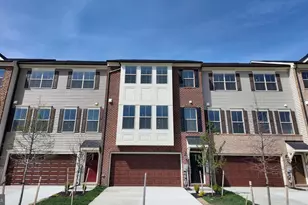
Make yourself at home at 16603 Aruba Drive, a new construction Patuxent townhome tucked into Manning Square Towns in Accokeek, Maryland. Approaching this home, you're greeted by a classic brick facade and two-story bay window. This Patuxent floorplan features an open-concept interior, delivering a layout conducive to everyday living. Spread across three well-designed levels and featuring seamless mix of form and function, this home has everything you need, plus access to all of the amenities that make Manning Square perfect for you and your family. Inside, you'll find a finished lower level recreation room with a full bath, offering flexible space to craft to your lifestyle. The main living area features an electric fireplace and a well appointed kitchen with an island, stone countertops, and stainless steel appliances. Upstairs, the spacious primary suite includes a private bath and walk in closets, while the conveniently located laundry room increases convenience. An outdoor deck extends your living space, and energy efficient features throughout the home help support long term comfort and savings, all backed by a comprehensive builder warranty. Don't wait on your new home dreams! Elevate your lifestyle today at Manning Square Towns, a prestigious Caruso Homes community offering luxury garage townhomes and premium amenities. Embrace life near the Potomac with scenic river views and nature trails at Piscataway Park, plus convenient access to Washington, D.C., Southern Maryland, and Northern Virginia. Interior photos are of a similar plan and are for representation only - Contact Caruso Homes for more information.
Full Property Details
Full Property Details for 16603 Aruba Dr
General
- Price: $533,227
- HOA FEE: $187/month
- Taxes: $337 (2025)
- Status: Active
- Type: Townhouse
- Source: BrightMLSMidAtlantic
- MLS ID: MDPG2208594
- Updated: 7/24/2026
- Added to Site: 48 day(s) ago
Interior
- Interior Features: Carpet, Combination Kitchen/Living, Family Room Off Kitchen, Floor Plan - Open, Kitchen - Island, Pantry, Walk-in Closet(s)
- Appliances: Built-In Microwave, Dishwasher, Energy Efficient Appliances, Oven/Range - Electric
- Flooring: Luxury Vinyl Plank, Carpet
Rooms
Bathrooms
- Total Bathrooms: 4
- Full Bathrooms: 3
- Half Bathrooms: 1
- Upper 2 - Full Baths: 2
- Upper Floor Baths: 3
- Upper - Full Baths: 2
- Upper - 1/2 Baths: 1
- Main Floor Baths: 1
- Main - Full Baths: 1
Bedrooms
- Total Bedrooms: 3
- Bedrooms Upper: 3
- Bedrooms-Up2: 3
Parking
- Garage: Yes
- Garage Spaces: 2
- Total Spaces: 2
- Parking Type: Attached Garage
- Garage Description: Garage - Front Entry, Inside Access, Garage Door Opener
Location
- County: PRINCE GEORGES
- Subdivision: MANNING SQUARE TOWNS
- Driving Directions: From I-495/I-95 take exit 3 for MD-210/Indian Head Hwy. Continue south on MD-210/Indian Head Hwy for 10 miles. Turn left at light on Berry Road. Turn left at light on Manning Road. At circle take second right on Caribbean Way. Turn right on Aruba Drive.
School Information
- School District: Prince George's County Public Schools
Community
- Association: Yes
Heating & Cooling
- Central air: Yes
- Cooling Type: Central A/C
- Cooling Fuel: Electric
- Heating Type: 90% Forced Air
- Heating Fuel: Natural Gas
- Water Heater: Natural Gas
Utilities
- Sewer: Public Sewer
- Water: Public
Structural Information
- Architectural Style: Transitional
- Structure Type: Interior Row/Townhouse
- Builder: Caruso Homes
- Model: Patuxent
- Construction: Brick, Vinyl Siding, Batts Insulation, Concrete, CPVC/PVC, HardiPlank Type, Low VOC Products/Finishes
- Foundation: Slab
- Roof: Architectural Shingle
- Walls/Ceilings: Dry Wall, 9'+ Ceilings
- Stories Description: Main, Upper 1, Upper 2
- Square Feet: 1,992
- Sq. Ft. Source: Assessor
- Living Area: 1,992 Sq. Ft.
- Finished Above Grnd: 1,992 Sq. Ft.
- Year Built: 2026
- Year Built Source: Assessor
- Property Condition: Excellent
Lot Features
- Lot Size (Acres): 0.04
- Lot Size (Sq. Ft.): 1,896
- Lot Size Source: Assessor
- Zoning: RMF48
Green Features
- Energy Efficient: Home Energy Management, Appliances
- Indoor Air Quality: Contaminant Control, Ventilation, Integrated Pest Management
Financial Considerations
- Price Per Sq. Ft.: $267.68
- Association Fee: $187
- Assoc Fee Freq.: Monthly
- Assessment Year: 2026
- County Tax: $260
- County Tax Freq: Annually
- Tax w/Assessment: $23,400
- Tax Amount: $337
- Tax Year: 2025
- Tax Total Finished Sq. Ft.: 1992
Disclosures and Reports
- Ownership: Fee Simple
- Lot Number: 14
Listed by APEX Realty, LLC, Nicholas Cintron

Get Pre-Approved Today
Schools
Schools serving 16603 Aruba Dr
School District:Prince George's County Public Schools
| Name | Grades | Distance |
|---|---|---|
Accokeek Academy 14400 Berry Road, Accokeek, MD 20607 | 6-8 | 1.8 mi |
Gwynn Park High School 13800 Brandywine Road, Brandywine, MD 20613 | 9-12 | 7.5 mi |
Disclaimer:
School attendance boundaries provided by ATTOM Data Solutions and are for reference only. Contact the school directly to verify enrollment eligibility.
Price & Sales History for 16603 Aruba Dr
Date
Details
Price
Change
Source
7/07/2026
Price Reduced
$533,227
-2.89%
MLS
7/06/2026
Price Reduced
$549,085
-0.9%
MLS
6/24/2026
Listed
$554,085
—
MLS
Disclaimer: Historical sales information is derived from public records provided by the county offices. Information is not guaranteed and should be independently verified.
Estimate the Cost
Estimate the Cost for 16603 Aruba Dr
16603 Aruba Drive, Accokeek, MD 20607 (MLS# MDPG2208594) is a Townhouse property with 3 bedrooms, 3 full bathrooms and 1 partial bathroom. 16603 Aruba Drive is currently listed for $533,227 and was received on June 24, 2026. Want to learn more about 16603 Aruba Drive? Do you have questions about finding other Townhouse real estate for sale in Accokeek? You can browse all Accokeek real estate or contact a Coldwell Banker agent to request more information.