This is a carousel with tiles that activate property listing cards. Use the previous and next buttons to navigate.
1/1
$3,300
This is a carousel with tiles that activate property listing cards. Use the previous and next buttons to navigate.
1/1
Property Description
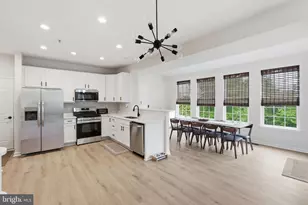
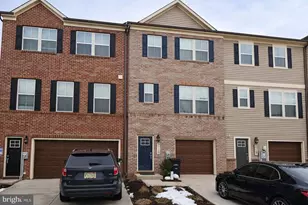
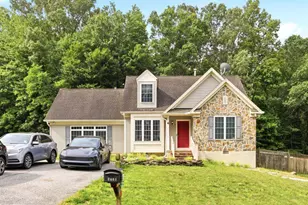
Welcome to 16627 Tortola Drive, a stunning 2020-built townhome nestled in the heart of the Signature Club community. This meticulously maintained residence offers a harmonious blend of modern design, thoughtful upgrades, and comfortable living across three well-designed levels. Property is available as a lease with a 12 month or longer commitment beginning on or after July 9th, 2026. Please confirm with listing agent, Sean, for more details. Main Level: Step into an open-concept living space that exudes warmth and sophistication. The gourmet kitchen serves as the centerpiece, featuring a pristine center island, stone countertops, ceramic backsplash, and stainless steel appliances. Pendant and recessed lighting illuminate the space, highlighting the ample cabinetry and double-door pantry. Adjacent to the kitchen, the spacious family room is bathed in natural light, providing an inviting atmosphere for relaxation and entertainment. A conveniently located powder room completes this level. Upper Level: Ascend to discover the tranquil primary suite, boasting a tray ceiling, walk-in closet, and a luxurious en-suite bath with a four-piece setup. Two additional well-appointed bedrooms share a full bath, offering comfort and privacy for family or guests. The inclusion of an upper-level laundry closet adds a touch of convenience to daily living. Entry Level: The entry level welcomes you with a spacious recreation room adorned with recessed lighting and direct access to the outdoors. Step outside to enjoy the newly added stamped concrete patio and a beautiful deck, perfect for outdoor gatherings, relaxing evenings, or hosting barbecues. A one-car garage and a welcoming foyer with double coat closets provide ample storage and functionality. Community and Location: Situated within the vibrant Signature Club community, residents enjoy access to a range of amenities and a strong sense of community. The location offers quick and convenient access to Washington D.C., Virginia, and Southern Maryland via Route 228, Route 210, I-295, and I-495, making commuting a breeze. Experience the perfect blend of modern elegance, thoughtful upgrades, and practical living at 16627 Tortola Drive! A place you'll be proud to call home.
Full Property Details
Full Property Details for 16627 Tortola Dr
General
- Rent: $3,300
- HOA FEE: $212/month
- Status: Closed
- Type: Townhouse
- Source: BrightMLSMidAtlantic
- MLS ID: MDPG2204428
- Added to Site: 51 day(s) ago
Rental Information
- Max. Lease (Mths): 60
- Min. Lease (Mths): 12
- Rent Includes: Community Center, HOA/Condo Fee
Interior
- Interior Features: Bathroom - Stall Shower, Bathroom - Tub Shower, Breakfast Area, Carpet, Floor Plan - Open, Kitchen - Eat-In, Kitchen - Gourmet, Kitchen - Island, Pantry, Primary Bath(s), Recessed Lighting, Sprinkler System, Upgraded Countertops
- Appliances: Dishwasher, Disposal, Icemaker, Microwave, Oven/Range - Electric, Refrigerator, Stainless Steel Appliances, Stove, Water Heater - Tankless, Washer, Dryer
- Flooring: Carpet, Vinyl
Rooms
Bathrooms
- Total Bathrooms: 3
- Full Bathrooms: 2
- Half Bathrooms: 1
- Upper Floor Baths: 2
- Upper - Full Baths: 2
- Main Floor Baths: 1
- Main - 1/2 Baths: 1
Bedrooms
- Total Bedrooms: 3
- Bedrooms Upper: 3
Other Rooms
- Laundry: Dryer In Unit, Has Laundry, Hookup, Upper Floor, Washer In Unit
Additional Information
- Shared Amenities: Jog/Walk Path
- Security/Safety: Carbon Monoxide Detector(s), Smoke Detector, Sprinkler System - Indoor
Exterior
- Exterior Features: Exterior Lighting, Sidewalks
- Porch/Patio/Deck: Balcony, Deck(s), Patio(s)
Parking
- Garage: Yes
- Garage Spaces: 1
- Total Spaces: 2
- Parking Features: Asphalt Driveway
- Parking Type: Attached Garage, Driveway
- Garage Description: Built In, Garage - Front Entry, Garage Door Opener, Inside Access
Location
- County: PRINCE GEORGES
- Subdivision: SIGNATURE CLUB
- Driving Directions: GPS
School Information
- School District: Prince George's County Public Schools
- Elementary School: Accokeek Academy
- Middle School: Accokeek Academy
- High School: Gwynn Park
Community
- Association: Yes
- Assoc. Name: TIDEWATER PROPERTY MANAGEMENT
- Assoc. Fees Include: Common Area Maintenance, Management, Snow Removal
- Pets Allowed: Yes
- Pets: Case by Case Basis, Cats OK, Dogs OK, Number Limit, Pe
Heating & Cooling
- Central air: Yes
- Cooling Type: Central A/C
- Cooling Fuel: Electric
- Heating Type: Central
- Heating Fuel: Electric
- Water Heater: Tankless
Utilities
- Sewer: Public Sewer
- Water: Public
- Utility Description: Cable TV Available, Electric Available, Phone Available, Sewer Available, Water Available
Structural Information
- Architectural Style: Colonial
- Structure Type: Interior Row/Townhouse
- Builder: Ryan Homes
- Model: Mozart
- Construction: Frame
- Basement: Yes
- Basement Desc.: Full, Fully Finished
- Foundation: Slab
- Roof: Shingle
- Walls/Ceilings: 9'+ Ceilings, Dry Wall
- Windows: Screens, Vinyl Clad
- Doors: Insulated
- Stories Description: Lower 1, Main, Upper 1
- Square Feet: 2,307
- Sq. Ft. Source: Assessor
- Living Area: 2,307 Sq. Ft.
- Finished Above Grnd: 1,587 Sq. Ft.
- Finished Below Grnd: 720 Sq. Ft.
- Year Built: 2021
- Year Built Source: Estimated
Lot Features
- Lot Size (Acres): 0.04
- Lot Size (Sq. Ft.): 1,740
- Lot Size Source: Estimated
- Zoning: RMF48
Financial Considerations
- Price Per Sq. Ft.: $2.08
- Association Fee: $212
- Assoc Fee Freq.: Monthly
- Security Deposit: $3,300
- Pre-Paid Lst Mth Rnt: $1
- Tax w/Assessment: $375,367
- Owner Pays: Association Fees, Taxes - Real Estate
- Tenant Pays: Frozen Waterpipe Damage, Insurance, Lawn/Tree/Shrub Care, Minor Interior Maintenance, Sewer, Trash Removal, Utilities - All, Exterior Maintenance, Repair Deductible - 100
- Tax Total Finished Sq. Ft.: 1440
Disclosures and Reports
- Ownership: Other
Listed by Samson Properties, Sean Bradley Love
Sold by Non Subscribing Office, NON MEMBER

Schools
Schools serving 16627 Tortola Dr
School District:Prince George's County Public Schools
| Name | Grades | Distance |
|---|---|---|
Accokeek Academy 14400 Berry Road, Accokeek, MD 20607 | 6-8 | 2.6 mi |
Gwynn Park High School 13800 Brandywine Road, Brandywine, MD 20613 | 9-12 | 8.2 mi |
Disclaimer:
School attendance boundaries provided by ATTOM Data Solutions and are for reference only. Contact the school directly to verify enrollment eligibility.
Price History for 16627 Tortola Dr
Date
Details
Price
Change
Source
7/09/2026
Sold
$3,300
—
MLS
5/24/2026
Listed
$3,300
—
MLS
Disclaimer: Historical sales information is derived from public records provided by the county offices. Information is not guaranteed and should be independently verified.
16627 Tortola Drive, Accokeek, MD 20607 (MLS# MDPG2204428) is a Townhouse property that was sold at $3,300 on July 09, 2026. Want to learn more about 16627 Tortola Drive? Do you have questions about finding other real estate for sale or rent in Accokeek? You can browse all Accokeek rentals or contact a Coldwell Banker agent to request more information.