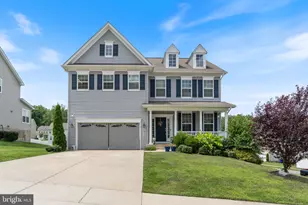
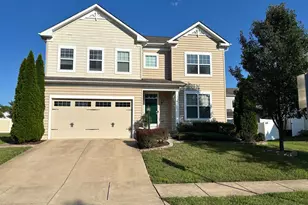
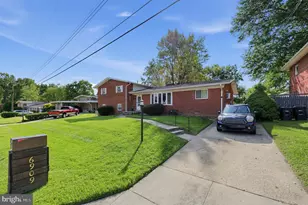
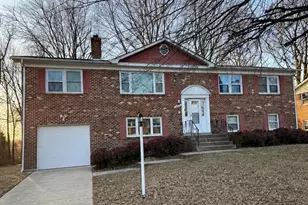
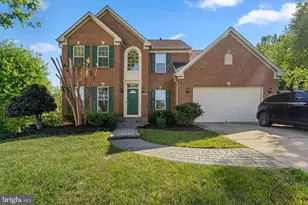
Full Property Details for 17916 Merino Dr
General
- Price: $625,000
- HOA FEE: $78/month
- Taxes: $8,479 (2025)
- Status: Active
- Type: Single Family
- Source: BrightMLSMidAtlantic
- MLS ID: MDPG2209174
- Updated: 10/8/2026
- Added to Site: 85 day(s) ago
Interior
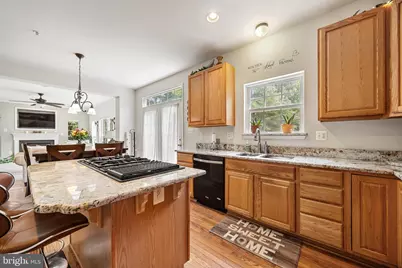
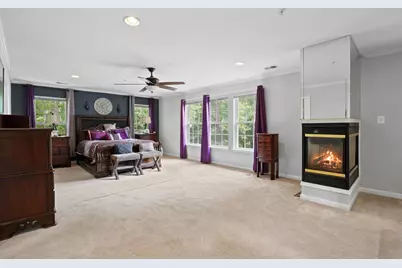
- Fireplace: Yes
- Number of Fireplaces: 3
- Fireplace(s): Electric, Double Sided, Fireplace - Glass Doors
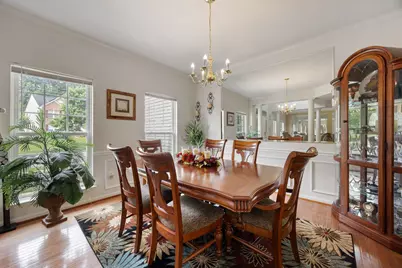
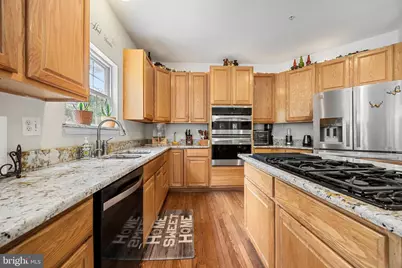
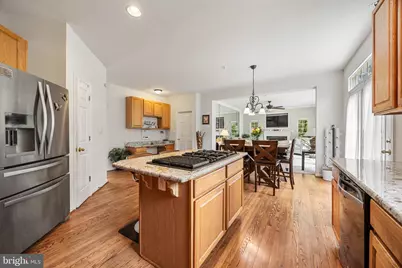
- Flooring: Hardwood, Ceramic Tile, Carpet
Rooms
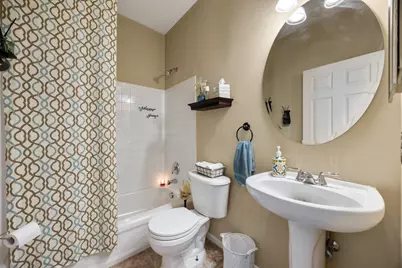
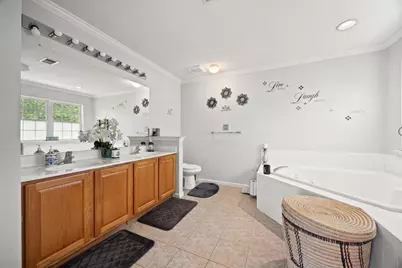
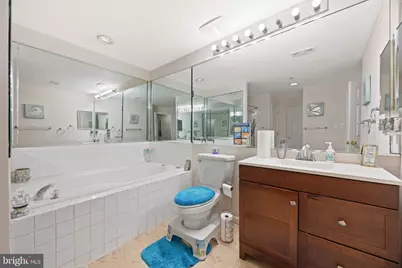
- Total Bathrooms: 4
- Full Bathrooms: 4
- Upper Floor Baths: 2
- Upper - Full Baths: 2
- Main Floor Baths: 1
- Main - Full Baths: 1
- Lower Floor Baths: 1
- Lower - Full Baths: 1
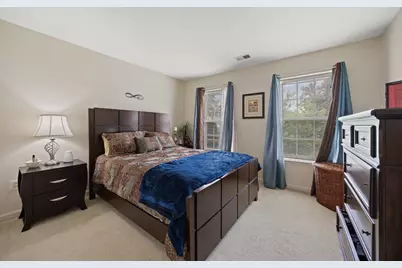
- Total Bedrooms: 5
- Bedrooms Upper: 4
- Bedrooms Main & Up: 1
- Laundry: Main Floor, Dryer In Unit, Has Laundry, Washer In Unit
Additional Information
- Shared Amenities: Jog/Walk Path, Swimming Pool, Other, Tennis Courts
- Shared Pool: Yes
- Pool: Yes
- Security/Safety: Smoke Detector, Security System, Intercom, Carbon Monoxide Detector(s)
Parking
- Garage: Yes
- Garage Spaces: 2
- Total Spaces: 6
- Parking Type: Attached Garage, Driveway
- Garage Description: Garage - Front Entry, Garage Door Opener
Location
- County: PRINCE GEORGES
- Subdivision: SIMMONS ACRES-ADDN
- Driving Directions: 210 S Indian Head Hwy, left on Pine Dr, immediate right on Beach to 2nd left onto Merino.
School Information
- School District: Prince George's County Public Schools
Community
- Association: Yes
- Assoc. Name: LEGUM & NORMAN REALTY
Heating & Cooling
- Central air: Yes
- Cooling Type: Central A/C
- Cooling Fuel: Electric
- Heating Type: Heat Pump(s)
- Heating Fuel: Natural Gas, Electric
- Water Heater: Natural Gas
Utilities
- Sewer: Public Sewer
- Water: Public
- Utility Description: Natural Gas Available, Electric Available, Water Available
Structural Information
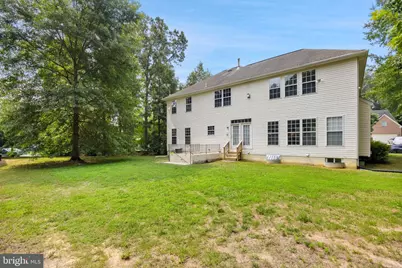
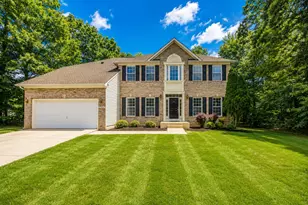
- Architectural Style: Colonial
- Structure Type: Detached
- Construction: Frame
- Basement: Yes
- Basement Desc.: Fully Finished, Walkout Stairs
- Foundation: Slab
- Roof: Architectural Shingle
- Stories Description: Lower 1, Main, Upper 1
- Square Feet: 5,048
- Sq. Ft. Source: Estimated
- Living Area: 5,048 Sq. Ft.
- Finished Above Grnd: 3,432 Sq. Ft.
- Finished Below Grnd: 1,616 Sq. Ft.
- Year Built: 2003
- Year Built Source: Assessor
Unit Information
Lot Features
- Lot Size (Acres): 0.42
- Lot Size (Sq. Ft.): 18,244
- Lot Size Source: Assessor
- Zoning: RR
Financial Considerations
- Price Per Sq. Ft.: $182.11
- Association Fee: $78
- Assoc Fee Freq.: Monthly
- Assessment Year: 2026
- County Tax: $6,345
- County Tax Freq: Annually
- Tax w/Assessment: $585,967
- Tax Amount: $8,479
- Tax Year: 2025
- Tax Total Finished Sq. Ft.: 3432
Disclosures and Reports
- Ownership: Fee Simple
- Lot Number: 48
Listed by Covenant Realty Group, Evonne D Nutall