This is a carousel with tiles that activate property listing cards. Use the previous and next buttons to navigate.
1/1
$530,000
This is a carousel with tiles that activate property listing cards. Use the previous and next buttons to navigate.
1/1
Property Description
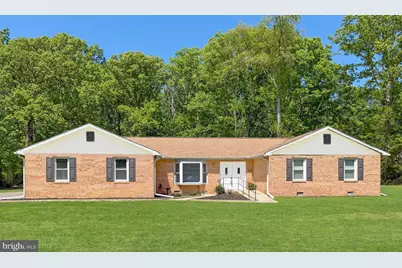
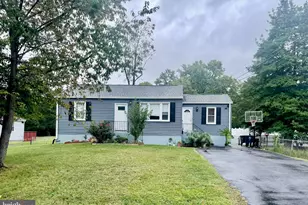
This elegant brick rambler is immaculate and offers one-level living at its best. Warm and bright throughout, the home features 4 generous bedrooms and 3.5 beautifully renovated bathrooms. Two primary suites each feature their own private en-suite, offering peaceful retreats for rest and relaxation. The second primary suite is especially versatile, ideal as an in-law suite, rentable space, home office, or recreation room. Designed with comfort and accessibility in mind, the home features numerous ADA-friendly elements, including a ramp and wide front entrance, widened interior doorways, spacious hallways for easy navigation, and a walk-in shower to enhance everyday convenience. The kitchen, fully updated with new cabinets and granite countertops, offers modern amenities, abundant workspace, and a charming window seat overlooking the front yard, perfect for spotting visiting wildlife. The bathrooms have also been tastefully renovated, adding a fresh and luxurious feel throughout. Elegant crown molding adds a refined finishing touch throughout the home. A cozy wood-burning fireplace anchors the family room, creating the perfect ambiance for relaxing evenings, or gathering with friends and family. Outside, a spacious detached garage and workshop provide excellent storage and the perfect space for DIY projects. An expansive deck spans the entire length of the back of the house. It can be accessed from either the living room or the primary suite and features a covered and screened in gazebo, an ideal setting, overlooking the serene, forested area behind the home, offering privacy and a peaceful natural backdrop, ideal for outdoor entertaining. Situated on a lovely corner lot, the .72 level acres offer endless opportunities for gardening, play, or simply enjoying the open space. With no HOA, you'll have the freedom to personalize and enjoy your property as you wish. This home is move-in ready for the most discerning buyer and truly checks every box, style, accessibility, space, and setting. Don't miss your chance to make this happy home yours!
Full Property Details
Full Property Details for 223 Manning Rd E
General
- Sold For: $530,000
- Taxes: $6,776 (2025)
- Status: Closed
- Type: Single Family
- Source: BrightMLSMidAtlantic
- MLS ID: MDPG2186176
- Added to Site: 115 day(s) ago
Interior
- Rooms/Areas: Living Room, Primary Bedroom, Bedroom 2, Bedroom 3, Bedroom 4, Kitchen, Family Room, Foyer, Bathroom 2, Bathroom 3, Primary Bathroom, Half Bath
- Interior Features: Attic, Bathroom - Walk-In Shower, Ceiling Fan(s), Carpet, Crown Moldings, Dining Area, Entry Level Bedroom, Kitchen - Eat-In, Kitchen - Gourmet, Pantry, Primary Bath(s), Skylight(s), Upgraded Countertops, Walk-in Closet(s), Window Treatments
- Fireplace: Yes
- Number of Fireplaces: 1
- Fireplace(s): Wood, Brick, Fireplace - Glass Doors
- Appliances: Built-In Microwave, Dishwasher, Disposal, Oven/Range - Electric, Refrigerator, Washer/Dryer Hookups Only
- Flooring: Carpet, Hardwood, Ceramic Tile
Rooms
Bathrooms
- Total Bathrooms: 4
- Full Bathrooms: 3
- Half Bathrooms: 1
- Main Floor Baths: 4
- Main - Full Baths: 3
- Main - 1/2 Baths: 1
Bedrooms
- Total Bedrooms: 4
- Bedrooms Main & Up: 4
Other Rooms
- Laundry: Hookup
Additional Information
- Security/Safety: Electric Alarm, Smoke Detector
Exterior
- Exterior Features: Gutter System, Exterior Lighting
- Porch/Patio/Deck: Deck(s)
Parking
- Garage: Yes
- Garage Spaces: 1
- Total Spaces: 3
- Parking Type: Detached Garage, Driveway
- Garage Description: Garage - Front Entry, Garage Door Opener, Additional Storage Area
Location
- County: PRINCE GEORGES
- Subdivision: MARCHEGIANI
- Driving Directions: From Berry Rd RTE 228 , Turn (R) Manning Rd E, Take 1st Exit off Round about, House is .4 mi on the Left, 223 Manning Rd E
- Direction Faces: Southeast
- Location Details: Corner Lot/Unit
School Information
- School District: Prince George's County Public Schools
Community
- Pets Allowed: Yes
- Pets: No Pet Restrictions
Heating & Cooling
- Central air: Yes
- Cooling Type: Other, Central A/C, Ductless/Mini-Split
- Cooling Fuel: Electric
- Heating Type: Heat Pump(s)
- Heating Fuel: Electric
- Water Heater: Electric
Utilities
- Sewer: Public Sewer
- Water: Public
- Utility Description: Cable TV Available
Structural Information
- Architectural Style: Ranch/Rambler
- Structure Type: Detached
- Construction: Frame, Brick Front, Vinyl Siding
- Foundation: Crawl Space
- Roof: Architectural Shingle
- Walls/Ceilings: Dry Wall
- Windows: Bay/Bow, Sliding, Screens
- Doors: Double Entry, Sliding Glass
- Stories Description: Main
- Square Feet: 2,526
- Sq. Ft. Source: Estimated
- Living Area: 2,526 Sq. Ft.
- Finished Above Grnd: 2,526 Sq. Ft.
- Year Built: 1983
- Year Built Source: Assessor
- Property Condition: Excellent
Additional Structures
- Other Structures: Garage(s)
Lot Features
- Property View: Trees/Woods
- Lot Size (Acres): 0.72
- Lot Size (Sq. Ft.): 31,505
- Lot Size Source: Assessor
- Zoning: RR
- Lot Description: Backs to Trees, Corner
Financial Considerations
- Price Per Sq. Ft.: $209.78
- Assessment Year: 2025
- County Tax: $5,071
- County Tax Freq: Annually
- Tax w/Assessment: $456,033
- Tax Amount: $6,776
- Tax Year: 2025
- Terms: Standard Sale
- Tax Total Finished Sq. Ft.: 2117
Disclosures and Reports
- Ownership: Fee Simple
- Lot Number: 13
Listed by KW Metro Center, Carey Gooch
Sold by KW United, Chang J Chung

Get Pre-Approved Today
Schools
Schools serving 223 Manning Rd E
School District:Prince George's County Public Schools
| Name | Grades | Distance |
|---|---|---|
Accokeek Academy 14400 Berry Road, Accokeek, MD 20607 | 6-8 | 2.1 mi |
Gwynn Park High School 13800 Brandywine Road, Brandywine, MD 20613 | 9-12 | 7.7 mi |
Disclaimer:
School attendance boundaries provided by ATTOM Data Solutions and are for reference only. Contact the school directly to verify enrollment eligibility.
Price & Sales History for 223 Manning Rd E
Date
Details
Price
Change
Source
6/10/2026
Sold
$530,000
0.02%
MLS
3/19/2026
Listed
$529,900
—
MLS
Disclaimer: Historical sales information is derived from public records provided by the county offices. Information is not guaranteed and should be independently verified.
223 Manning Road E, Accokeek, MD 20607 (MLS# MDPG2186176) is a Single Family property that was sold at $530,000 on June 10, 2026. Want to learn more about 223 Manning Road E? Do you have questions about finding other Single Family real estate for sale in Accokeek? You can browse all Accokeek real estate or contact a Coldwell Banker agent to request more information.