This is a carousel with tiles that activate property listing cards. Use the previous and next buttons to navigate.
1/1
$545,000
This is a carousel with tiles that activate property listing cards. Use the previous and next buttons to navigate.
1/1
Property Description
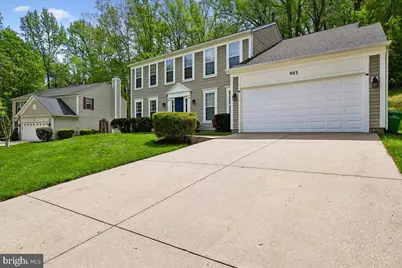
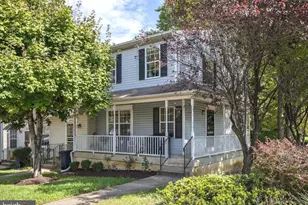
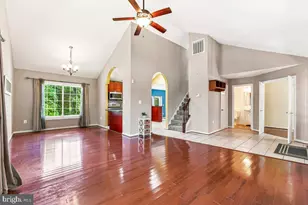
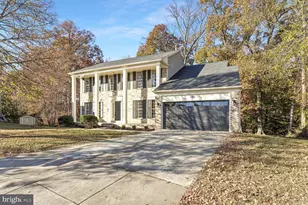
We are taking back-up offers. Private Setting on Quiet No-Thru Street. This TURN-KEY 5-Bedroom Colonial, backing to a peaceful NO-THROUGH street, offers privacy, flexible living spaces, and a tranquil setting. The main level welcomes you with hardwood flooring in the foyer and features spacious formal living and dining rooms, with classic wainscoting in the dining room adding timeless architectural charm and character. The home offers multiple living areas, including a comfortable family room with a cozy gas fireplace and sliding glass doors leading to the backyard, creating the perfect space for relaxing or entertaining. An additional family room provides even more flexible living space, while a private office with French doors offers an ideal setting for working from home or a quiet retreat. The home also features a built-in intercom and radio system, adding convenience and functionality throughout the living areas. The eat-in kitchen features stainless steel appliances, quartz countertops, and luxury vinyl plank flooring, all installed approximately three years ago, offering both style and functionality. Upstairs, you will find a spacious primary suite featuring a large walk-in closet and private ensuite bath with a double quartz vanity, soaking tub, separate shower, and ceramic tile flooring. The primary suite also includes a versatile bonus room that can be used as a private sitting area, nursery, home office, or flex space. Additional upper-level bedrooms are generously sized, and the hall bath features a double vanity and ceramic tile flooring, providing ample space for family or guests. The home offers 2,458 finished square feet, plus a 1,200+ sq ft basement already plumbed and ready for future expansion, aligned with your creative vision. The basement includes walk-up access to the backyard, laundry area, ample storage, and rough-in plumbing for a future bathroom, making it ideal for additional living or entertainment space. Conveniently located near major commuter routes, shopping, restaurants, and entertainment, and just minutes from MGM National Harbor, Tanger Outlets, Old Town Alexandria, Washington DC, and National Harbor. Also located just minutes from the Potomac River and the public boat launch at Marshall Hall, offering easy access for boating, fishing, and waterfront recreation. "Relocating sellers are prepared to work with serious buyers with reasonable terms." Recent Updates & Improvements "¢ HVAC system replaced - December 2025 "¢ Roof replaced - approximately 3 years ago "¢ Kitchen appliances, quartz countertops, and flooring - installed approximately 3 years ago "¢ Radon mitigation system installed- installed approximately 3 years ago "¢ French drain installed- approximately 3 years ago
Full Property Details
Full Property Details for 903 Brook St
General
- Sold For: $545,000
- HOA FEE: $23/month
- HOA FEE FREQ.: Annually
- Taxes: $6,407 (2025)
- Status: Closed
- Type: Single Family
- Source: BrightMLSMidAtlantic
- MLS ID: MDPG2198322
- Added to Site: 113 day(s) ago
Interior
- Number of Rooms: 12
- Rooms/Areas: Dining Room, Primary Bedroom, Bedroom 2, Bedroom 3, Bedroom 4, Bedroom 5, Kitchen, Family Room, Basement, Great Room, Office, Bathroom 2
- Interior Features: Carpet, Dining Area, Family Room Off Kitchen, Kitchen - Eat-In, Floor Plan - Traditional, Pantry, Upgraded Countertops, Walk-in Closet(s), Store/Office, Bathroom - Soaking Tub, Wood Floors, Ceiling Fan(s), Formal/Separate Dining Room, Intercom, Wainscotting
- Fireplace: Yes
- Number of Fireplaces: 1
- Fireplace(s): Gas/Propane
- Appliances: Built-In Microwave, Dishwasher, Dryer, Disposal, Energy Efficient Appliances, Exhaust Fan, Oven/Range - Electric, Refrigerator, Stainless Steel Appliances, Stove, Washer
- Flooring: Carpet, Hardwood, Luxury Vinyl Tile
Rooms
Bathrooms
- Total Bathrooms: 3
- Full Bathrooms: 2
- Half Bathrooms: 1
- Upper Floor Baths: 2
- Upper - Full Baths: 2
- Main Floor Baths: 1
- Main - 1/2 Baths: 1
Bedrooms
- Total Bedrooms: 5
- Bedrooms Upper: 5
Other Rooms
- Laundry: Basement
Parking
- Garage: Yes
- Garage Spaces: 2
- Total Spaces: 2
- Parking Type: Attached Garage, Driveway
- Garage Description: Garage - Front Entry, Garage Door Opener
Location
- County: PRINCE GEORGES
- Subdivision: WHITE HALL FOREST PLAT 3
- Building Name: WHITE HALL FOREST
- Driving Directions: Please use GPS.
- Location Details: Suburban
School Information
- School District: Prince George's County Public Schools
Community
- Association: Yes
- Assoc. Name: WHITE HALL FOREST
- Pets Allowed: Yes
- Pets: Breed Restrictions
Heating & Cooling
- Central air: Yes
- Cooling Type: Central A/C
- Cooling Fuel: Electric
- Heating Type: Central
- Heating Fuel: Natural Gas
- Water Heater: Natural Gas
Utilities
- Sewer: Public Sewer
- Water: Public
- Utility Description: Electric Available, Natural Gas Available, Sewer Available, Water Available
Structural Information
- Architectural Style: Colonial
- Structure Type: Detached
- Construction: Frame
- Basement: Yes
- Basement Entrance: Yes
- Basement Desc.: Connecting Stairway, Sump Pump, Interior Access, Rough Bath Plumb, Unfinished, Windows, Rear Entrance, Walkout Stairs
- Foundation: Slab
- Roof: Shingle
- Walls/Ceilings: Dry Wall
- Stories Description: Lower 1, Main, Upper 1
- Square Feet: 3,684
- Sq. Ft. Source: Assessor
- Living Area: 2,458 Sq. Ft.
- Finished Above Grnd: 2,458 Sq. Ft.
- Year Built: 1993
- Year Built Source: Assessor
- Property Condition: Very Good
Lot Features
- Property View: Garden/Lawn, Trees/Woods
- Lot Size (Acres): 0.42
- Lot Size (Sq. Ft.): 18,230
- Lot Size Source: Assessor
- Zoning: RR
- Lot Description: Backs to Trees, No Thru Street
Financial Considerations
- Price Per Sq. Ft.: $221.72
- Association Fee: $270
- Assoc Fee Freq.: Annually
- Assessment Year: 2026
- County Tax: $4,795
- County Tax Freq: Annually
- Tax w/Assessment: $457,667
- Tax Amount: $6,407
- Tax Year: 2025
- Terms: Standard Sale
- Tax Total Finished Sq. Ft.: 2458
Disclosures and Reports
- Ownership: Fee Simple
- Lot Number: 2
Listed by RE/MAX Executive, Theresa L Michalski
Sold by Realty One Group Performance, LLC, Predaricka M Mendez-Lopez

Get Pre-Approved Today
Schools
Schools serving 903 Brook St
School District:Prince George's County Public Schools
| Name | Grades | Distance |
|---|---|---|
Accokeek Academy 14400 Berry Road, Accokeek, MD 20607 | 6-8 | 1 mi |
Gwynn Park High School 13800 Brandywine Road, Brandywine, MD 20613 | 9-12 | 6.8 mi |
Disclaimer:
School attendance boundaries provided by ATTOM Data Solutions and are for reference only. Contact the school directly to verify enrollment eligibility.
Price & Sales History for 903 Brook St
Date
Details
Price
Change
Source
7/01/2026
Sold
$545,000
—
MLS
4/20/2026
Listed
$545,000
—
MLS
Disclaimer: Historical sales information is derived from public records provided by the county offices. Information is not guaranteed and should be independently verified.
903 Brook Street, Accokeek, MD 20607 (MLS# MDPG2198322) is a Single Family property that was sold at $545,000 on July 01, 2026. Want to learn more about 903 Brook Street? Do you have questions about finding other Single Family real estate for sale in Accokeek? You can browse all Accokeek real estate or contact a Coldwell Banker agent to request more information.