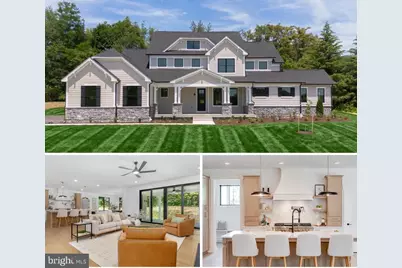
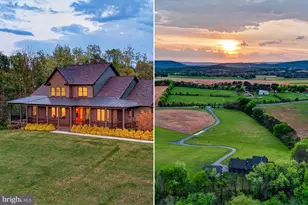
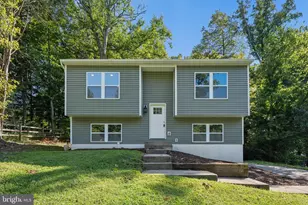
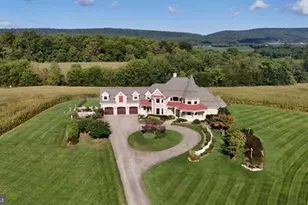
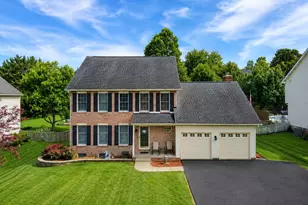
Full Property Details for 3237 Park Mills Rd
General
- Sold For: $1,500,000
- Taxes: $2,478 (2025)
- Status: Closed
- Type: Single Family
- Source: BrightMLSMidAtlantic
- MLS ID: MDFR2081374
- Added to Site: 98 day(s) ago
Interior
- Number of Rooms: 20
- Rooms/Areas: Primary Bedroom, Bedroom 2, Bedroom 3, Bedroom 4, Kitchen, Family Room, Den, Breakfast Room, Laundry, Loft, Mud Room, Office, Recreation Room, Storage Room, Bathroom 2, Bathroom 3, Primary Bathroom, Full Bath
- Interior Features: Attic, Bathroom - Soaking Tub, Bathroom - Tub Shower, Bathroom - Walk-In Shower, Breakfast Area, Built-Ins, Ceiling Fan(s), Carpet, Chair Railings, Combination Kitchen/Dining, Combination Kitchen/Living, Crown Moldings, Dining Area, Entry Level Bedroom, Family Room Off Kitchen, Floor Plan - Open, Kitchen - Eat-In, Kitchen - Gourmet, Kitchen - Island, Kitchen - Table Space, Pantry, Primary Bath(s), Recessed Lighting, Sprinkler System, Upgraded Countertops, Wainscotting, Walk-in Closet(s), Wood Floors
- Fireplace: Yes
- Number of Fireplaces: 2
- Fireplace(s): Gas/Propane, Mantel(s)
- Appliances: Built-In Microwave, Built-In Range, Commercial Range, Dishwasher, Energy Efficient Appliances, Exhaust Fan, Icemaker, Oven - Double, Oven/Range - Gas, Range Hood, Refrigerator, Six Burner Stove, Stainless Steel Appliances
- Flooring: Hardwood, Luxury Vinyl Plank, Ceramic Tile, Tile/Brick, Carpet
Rooms
- Total Bathrooms: 6
- Full Bathrooms: 5
- Half Bathrooms: 1
- Upper Floor Baths: 3
- Upper - Full Baths: 3
- Main Floor Baths: 2
- Main - Full Baths: 1
- Main - 1/2 Baths: 1
- Lower Floor Baths: 1
- Lower - Full Baths: 1
- Total Bedrooms: 4
- Bedrooms Upper: 3
- Bedrooms Main & Up: 1
Exterior
- Exterior Features: Exterior Lighting, Gutter System
- Porch/Patio/Deck: Porch(es), Roof
Parking
- Garage: Yes
- Garage Spaces: 3
- Total Spaces: 7
- Parking Features: Asphalt Driveway, Paved Driveway
- Parking Type: Attached Garage, Driveway
- Garage Description: Garage - Side Entry, Garage Door Opener, Inside Access
Location
- County: FREDERICK
- Subdivision: DANLEE
- Driving Directions: From 1-270 take exit 26 to Route 80 towards Buckeyes town, after passing Worthington Manor Golf Club, make the next left to Park Mills Road. Driveway entrance can be easy to miss - it is located to the right 3249 Park Mills. You will see a white split rail fence to the right of the driveway.
School Information
- School District: Frederick County Public Schools
- Elementary School: Urbana
- Middle School: Urbana
- High School: Urbana
Heating & Cooling
- Central air: Yes
- Cooling Type: Central A/C, Ceiling Fan(s)
- Cooling Fuel: Electric
- Heating Type: Forced Air
- Heating Fuel: Propane - Leased, Electric
- Water Heater: Multi-tank, Electric
Utilities
- Sewer: Gravity Sept Fld, Septic Exists, Approved System
- Water: Well
Structural Information
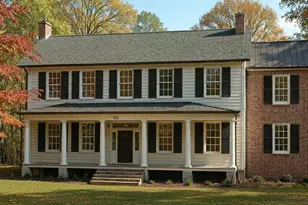
- Architectural Style: Colonial, Craftsman, Traditional, Contemporary, Farmhouse/National Folk
- Structure Type: Detached
- Builder: Laine Street Homes
- Construction: Batts Insulation, Asphalt, Concrete, CPVC/PVC, Fiber Cement, Frame, HardiPlank Type, Masonry, Shake Siding, Stick Built, Stone, Tile
- Basement: Yes
- Basement Entrance: Yes
- Basement Desc.: Connecting Stairway, Daylight, Partial, Water Proofing System, Full, Heated, Improved, Interior Access, Outside Entrance, Partially Finished, Poured Concrete, Rear Entrance, Sump Pump, Walkout Stairs
- Foundation: Permanent, Passive Radon Mitigation
- Roof: Architectural Shingle, Asphalt
- Walls/Ceilings: 9'+ Ceilings, 2 Story Ceilings, Dry Wall
- Windows: Double Pane, Double Hung, ENERGY STAR Qualified, Screens, Wood Frame
- Stories Description: Lower 1, Main, Upper 1
- Square Feet: 6,198
- Sq. Ft. Source: Estimated
- Living Area: 4,717 Sq. Ft.
- Finished Above Grnd: 3,747 Sq. Ft.
- Finished Below Grnd: 970 Sq. Ft.
- Year Built: 2026
- Year Built Source: Estimated
- Property Condition: Excellent
Unit Information
Lot Features
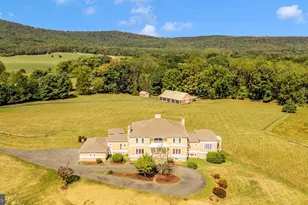
- Property View: Golf Course, Mountain, Pasture, Trees/Woods, Scenic Vista
- Lot Size (Acres): 1.67
- Lot Size (Sq. Ft.): 72,745
- Lot Size Source: Assessor
- Zoning: RESIDENTIAL
- Lot Description: No Thru Street, Private, Secluded, Premium, Front Yard, Landscaping, Rear Yard, SideYard(s)
Green Features
- RFactor - Ceilings: 49
- RFactor - Walls: 21
- RFactor-Basement: 13
Financial Considerations
- Price Per Sq. Ft.: $400.29
- Assessment Year: 2026
- County Tax: $2,478
- County Tax Freq: Annually
- Tax w/Assessment: $232,233
- Tax Amount: $2,478
- Tax Year: 2025
- Terms: Standard Sale
Disclosures and Reports
- Ownership: Fee Simple
- Section: 1
- Lot Number: 4
Listed by Long & Foster Real Estate, Inc., Adam Ellison
Sold by Compass, Ross J Wilhelm